6816 Casey Parkway, Prior Lake, MN 55372
- 2 beds |
- 2 baths |
- 1,948 sqft
 Single-Family Home
 Built in 1971
 0.43acre lot
 4 car garage
 $205/sqft
 Listed 15 days ago
Property Description
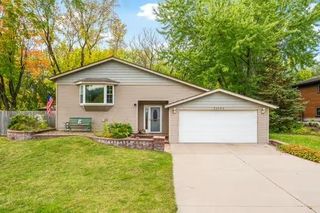
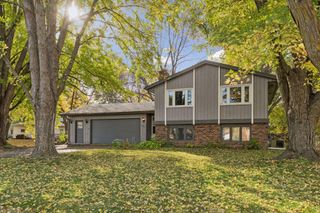
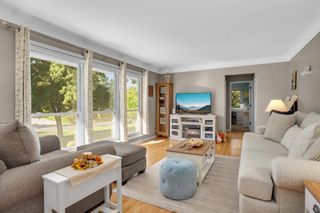
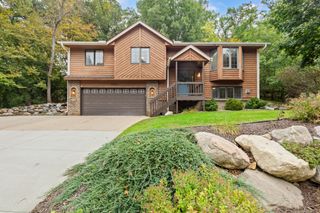
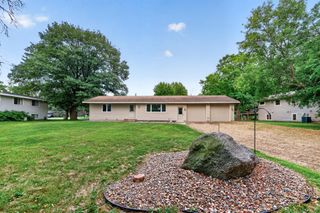
Well-maintained home in the Credit River area of Prior Lake offering a functional layout, numerous recent updates, and a spacious property with a four-car garage. The main level features a kitchen with granite countertops, quality cabinetry, a newer stainless steel refrigerator and dishwasher, an informal dining area, a living room, two bedrooms, and a recently updated full bath with a new 19-inch tub, acrylic tub-to-ceiling surround, fixtures, and a grab rail. The lower level offers additional living space with a family room, laundry, and storage room, plus a non-conforming bonus room that can serve as an office, hobby room, or future bedroom, with an added egress window. Recent improvements include a composite side-entry deck with premium aluminum railing and a retractable canvas canopy, updated electrical switches and outlets, a WiFi thermostat, a new water softener and whole-house filtration system, an expansion tank, and updated well plumbing. Outside, enjoy refreshed landscaping, the spacious yard, playset, and plenty of room for entertaining. The four-car heated garage offers exceptional storage and workspace, plus a finished bonus area ideal for hobbies or recreation. Convenient Prior Lake location with a combination of indoor space, outdoor living, and recent improvements throughout.
- Listing Status:
- Active
- Data Last Updated:
- October 23, 2026 at 4:18AM
- Listing Office:
- RE/MAX Advantage Plus : 952-226-7700
- MLS ID:
- 7156023

- General: StoneStorage Shed
- Parking: Detached GarageAsphaltFloor DrainFinished GarageGarage Door OpenerGuest ParkingHeated GarageInsulated GarageStorage
- Roofing: Age 8 Years or LessAsphalt
- General: OneBlock
- Road/Access: City StreetPaved Streets
- HOA Amenities: 0.0
- Originating MLS: northstar
- School District: Prior Lake-Savage Area Schools
- County: Scott
- Zoning: 040170110
- Fencing: FullPrivacy
- Water: Well
- Sewer: Septic System Compliant - Yes
- Source: northstar
This listing courtesy of RE/MAX Advantage Plus
Monthly Payment
- Principal & Interest $
- Property Taxes $
- Home Insurance $
- VA Funding Fee $