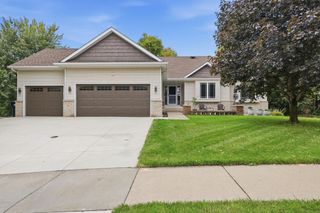
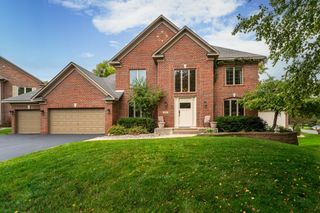
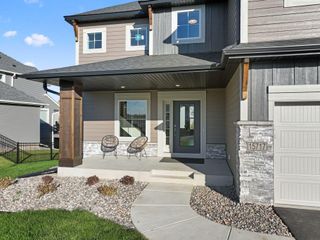
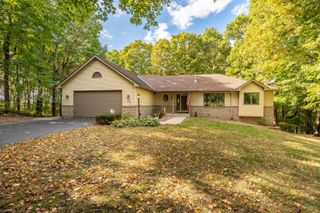
7327 159th Street, Prior Lake, MN 55378
- 4 beds |
- 3 baths |
- 2,932 sqft
 Single-Family Home
  Built in 2020
  0.44acre lot
 3 car garage
  $246/sqft
  Listed 11 days ago
Property Description
2.75% Assumable Mortgage Available!! This is an exceptional opportunity to assume the seller’s 2.75% mortgage with an approximate remaining balance of $441K and save thousands of dollars! A standout financing opportunity paired with a move-in-ready home in an exceptional setting! A++ location with beautiful views of protected green space on a quiet cul-de-sac street! Built in 2020, this walkout two-story is truly move-in ready with fresh paint and new carpet throughout. The open main level features 10-foot ceilings, a gas fireplace and an impressive kitchen with a 10-foot center island, tray ceiling, gas cooktop, vent hood, floor-to-ceiling cabinetry and a spacious pantry. The adjoining dining area overlooks the private backyard and peaceful natural setting. Upstairs, you’ll find four generous bedrooms and conveniently located laundry. The spacious owner’s suite features a tray ceiling, private backyard views and an ensuite bath with a soaking tub, walk-in shower and access laundry room. The unfinished walkout lower level offers approximately 1,000 square feet of future living space, with rough ins already in place for a full bathroom and wet bar. A stamped-concrete patio provides the perfect place to relax and enjoy the beautiful surroundings.
- Listing Status:
- Active
- Data Last Updated:
- October 5, 2026 at 1:17AM
- Listing Office:
- RE/MAX Advantage Plus : 952-226-7700
- MLS ID:
- 7106617

- General: StoneCement BoardVinyl
- Parking: Attached GarageAsphaltGarage Door Opener
- Roofing: Age 8 Years or LessArchitectural Shingle
- General: TwoPoured Concrete
- Road/Access: City StreetCul De SacPaved Streets
- HOA Amenities: 0.0
- Originating MLS: northstar
- School District: Prior Lake-Savage Area Schools
- County: Scott
- Zoning: 264820590
- Water: City Water/Connected
- Sewer: City Sewer/Connected
- Source: northstar
This listing courtesy of RE/MAX Advantage Plus
Monthly Payment
- Principal & Interest $
- Property Taxes $
- Home Insurance $
- VA Funding Fee $

 New - 2 days ago