14591 Traprock Street NW, Ramsey, MN 55303
- 3 beds |
- 3 baths |
- 2,080 sqft
 unknown
  Built in 2026
  2,178sqft lot
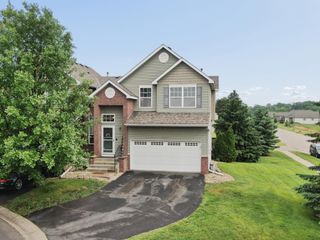
 2 car garage
  $161/sqft
  Listed 4 days ago
Property Description
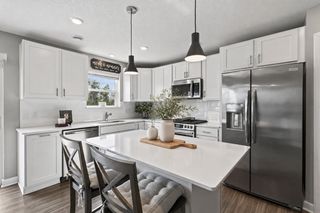
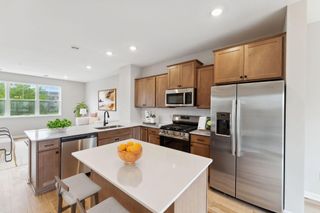
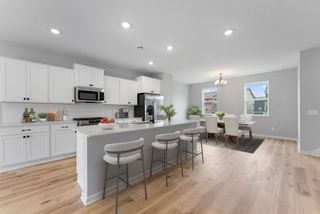
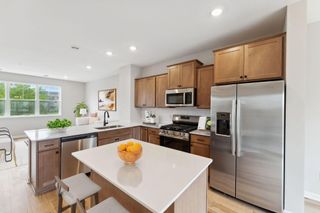
FHA/VA 4.875%/5.639 APR if closing by Oct 28th. Call for further details. Ready early October! Enjoy low maintenance living near Draw Park, where serene water views, walking trails, and amphitheater with summer concerts set the tone for an active, connected lifestyle. With over 2,000 fsf, the Barcelona blends modern design with functional living, featuring an open-concept main level with 9' ceilings flowing effortlessly between kitchen, dining, and living spaces. The chef’s kitchen offers stainless steel appliances, a large walk-in pantry, and 6’ center island ideal for gathering and entertaining. A versatile rec room adds flexibility for a home office, fitness space, or media room. Equally impressive is the upper level and spacious primary on-suite with 2 walk-in closets! Located at the community of Parkside, nestled among established neighborhoods, you’ll find the balance of connection and convenience, with walkability to parks, shopping, dining, and Hwy 10 for a quick commute. Stop out to learn more about your new home opportunities!
- Listing Status:
- Active
- Data Last Updated:
- August 6, 2026 at 10:16PM
- Listing Office:
- M/I Homes : 763-586-7200
- MLS ID:
- 7120293

- General: OtherVinyl
- Parking: Attached GarageAsphalt
- Roofing: Architectural Shingle
- General: More Than 2 StoriesSlab
- HOA Amenities: OtherHazard InsuranceLawn CareMaintenance GroundsProfessional MgmtSanitationSnow Removal259.0Monthly
- Originating MLS: northstar
- School District: Anoka-Hennepin
- County: Anoka
- Zoning: TBD
- View: PanoramicSee RemarksSouth
- Utilities: 150 Amp Service
- Water: City Water/Connected
- Sewer: City Sewer/Connected
- Source: northstar
This listing courtesy of M/I Homes
Monthly Payment
- Principal & Interest $
- Property Taxes $
- Home Insurance $
- VA Funding Fee $

 New - 1 day ago