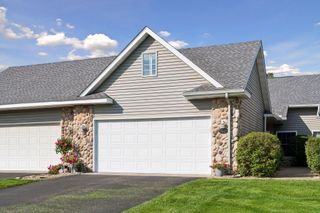
14774 Willemite Way NW, Ramsey, MN 55303
- 3 beds |
- 3 baths |
- 2,238 sqft
 Town Home
  Built in 2006
  —— sqft lot
  2 car garage
  $147/sqft
  Listed 4 days ago
Property Description
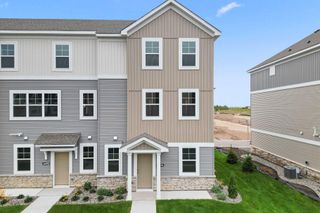
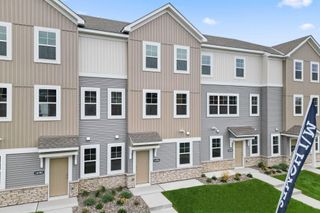
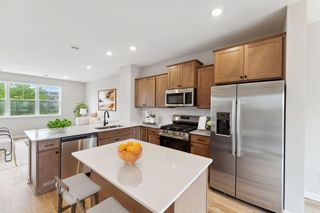
Beautifully updated end-unit with 3 bedrooms, 3 bathrooms featuring numerous recent improvements and inviting outdoor spaces! Enjoy new carpet throughout the home (2025), two remodeled bathrooms, updated lighting, and a new electric fireplace (2025). Major mechanical updates include a new furnace (2024), water heater (2026) and water softener (2026). The kitchen features newer appliances including dishwasher (2025) and oven (2024) plus Cherry cabinetry and hardwood floors. Enjoy not 1 but 2 maintenance free decks with one overlooking a HUGE green space (so no neighbors behind) that includes a neighborhood playground. Don't forget this is a 1-level with all living conveniences on the main level so you can age in place here! Primary Suite includes a 3/4 bath as well as a large walk-in closet. The lower level guest room also features a large walk-in closet. Not only do you have a cozy lower level family room that has space for a game table or exercise area, but there is also a "flex room" in the lower level which would work perfectly as an at-home office. All this in the heart of Ramsey! Close to parks, schools, restaurant's and shopping. No work needed on this one, just move in and enjoy!!
- Listing Status:
- Active
- Data Last Updated:
- September 22, 2026 at 11:16PM
- Listing Office:
- Keller Williams Classic Realty : 763-746-4900
- MLS ID:
- 7146886

- General: StoneVinyl
- Parking: Attached GarageAsphaltGarage Door Opener
- Roofing: Age 8 Years or LessAsphaltPitched
- General: OnePoured Concrete
- Road/Access: Cul De SacCurbsPaved StreetsPrivate RoadSidewalks
- HOA Amenities: In-Ground Sprinkler SystemBuilding ExteriorHazard InsuranceLawn CareMaintenance GroundsProfessional MgmtSanitationSnow Removal321.0Monthly
- Originating MLS: northstar
- School District: Anoka-Hennepin
- County: Anoka
- Zoning: 283225210076
- Utilities: 200+ Amp Service
- Water: City Water/Connected
- Sewer: City Sewer/Connected
- Source: northstar
This listing courtesy of Keller Williams Classic Realty
Monthly Payment
- Principal & Interest $
- Property Taxes $
- Home Insurance $
- VA Funding Fee $

 New - 2 days ago