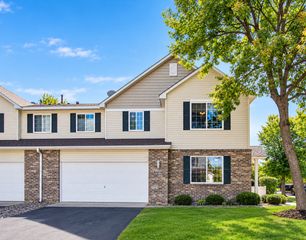
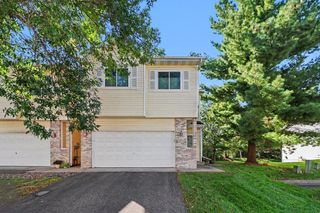
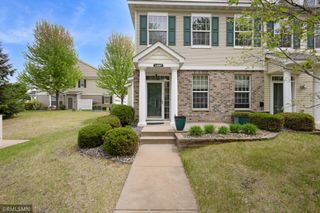
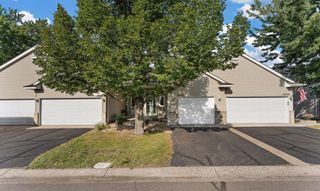
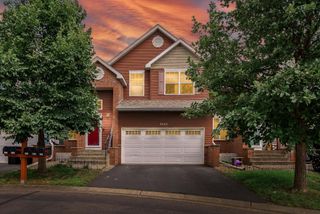
14823 Olivine Street NW, Ramsey, MN 55303
- 3 beds |
- 3 baths |
- 1,715 sqft
 Town Home
  Built in 2006
  1,307sqft lot
 2 car garage
  $146/sqft
  Listed 24 days ago
Property Description
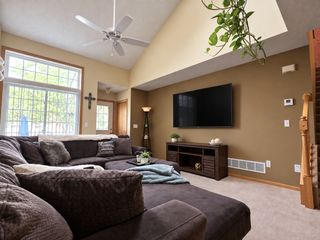
Newly painted, clean very nice end unit home. The association includes the interior city water bill, garbage, lawn care, snow removal, under ground sprinkling system. Investers welcome! The main floor and upper level all has neutral grey plank flooring in many areas. Carpet newly installed. A galley style kitchen with plenty of room for prep and cooking! New Refrigerator Sept 2026, dishwasher Jan 2026 both are Matag. Range and over the Range microwave fan included. Large living room area, with a dining area that is nestled next to a patio for relaxing! A 1/2 bath off the kitchen area and attached garage. The upper has a master on suite with a large walk in closet newly carpeted, bath feature a soaking tub, with a separate shower. Replaced vanity top, sink, faucet. A master bedroom that has bright and sunny corner windows. Two more bedrooms on the upper level. One has a walk in bath with a tub shower area. Upper level Laundry area, this is in a separate room with extra storage. The home has a inside sprinkler system for fire through the association. Double attached garage. Pets allowed. Restaurants, coffee shops, spa, groceries, clinics, gas stations, side walks, walking trail or bicycling, currently the North Star commuter all within a very close distance to this priced to sell home! Turn key quick, home, cleaned, freshly painted is ready for a quick closing.
- Listing Status:
- Active
- Data Last Updated:
- September 22, 2026 at 11:16PM
- Listing Office:
- The Realty Pros : 612-209-3880
- MLS ID:
- 7134033

- General: StoneVinyl
- Parking: Attached Garage
- Roofing: Age 8 Years or LessArchitectural Shingle
- General: TwoBlockBrick/MortarSlab
- Road/Access: Private Road
- HOA Amenities: Fire Sprinkler SystemBuilding ExteriorHazard InsuranceLawn CareMaintenance GroundsParkingProfessional MgmtSnow RemovalWater379.0Monthly
- Originating MLS: northstar
- School District: Anoka-Hennepin
- County: Anoka
- Zoning: 283225110260
- Utilities: 100 Amp Service
- Water: City Water/Connected
- Sewer: City Sewer/Connected
- Source: northstar
This listing courtesy of The Realty Pros
Monthly Payment
- Principal & Interest $
- Property Taxes $
- Home Insurance $
- VA Funding Fee $