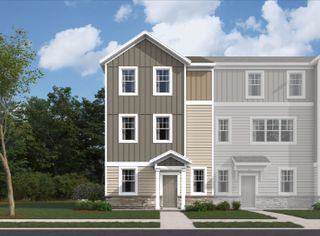
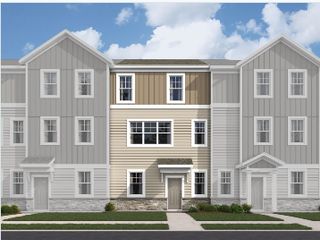
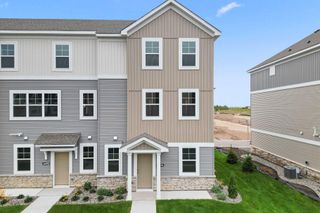
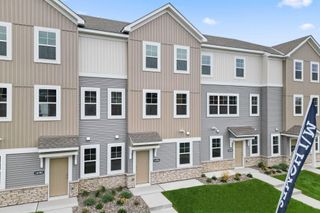
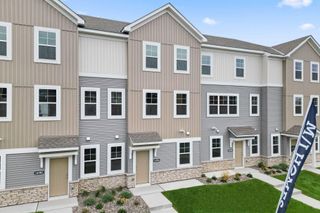
14946 Tiger Street NW, Ramsey, MN 55303
- 3 beds |
- 2 baths |
- 1,942 sqft
 Town Home
  Built in 2019
  6,970sqft lot
 2 car garage
  $216/sqft
  Listed 1 month ago
Property Description
Beautiful, one level living at its finest! Open concept floor plan, LVP flooring, vaulted ceilings, custom shelving, LP siding and so much more! Gourmet kitchen boasts an oversized granite center island, beautiful backsplash and stainless-steel appliances. Don't miss the spacious kitchen closet with automatic lighting. It's the perfect layout for hosting family holidays or quiet mornings sipping your coffee. Enjoy the summer with family and friends in your stunning sunroom that walks out to the patio overlooking the golf course. Looking for beautiful, private views? This home has it! The master suite features a large walk in (king-sized) closet, private bathroom with double sinks and walk in shower. This excellent community offers HOA maintained lawn and snow care, green spaces, ponds and parks. Please don't miss this opportunity for your own personal oasis overlooking the golf course.!
- Listing Status:
- Active
- Data Last Updated:
- September 23, 2026 at 2:16AM
- Listing Office:
- Realty Group, LLC : 763-432-7640
- MLS ID:
- 7127385

- General: StoneVinyl
- Parking: Attached GarageAsphaltGarage Door Opener
- Roofing: Age 8 Years or LessAsphalt
- General: OneBrick/MortarPillar/Post/PierStone
- Road/Access: City StreetPaved Streets
- HOA Amenities: Golf CourseIn-Ground Sprinkler SystemPatioLawn CareMaintenance GroundsProfessional MgmtSanitation167.0Monthly
- Originating MLS: northstar
- School District: Anoka-Hennepin
- County: Anoka
- Zoning: 203225330103
- Fencing: None
- Utilities: Circuit Breakers200+ Amp Service
- Water: City Water/ConnectedCity Water - In Street
- Sewer: City Sewer/ConnectedCity Sewer - In Street
- Source: northstar
This listing courtesy of Realty Group, LLC
Monthly Payment
- Principal & Interest $
- Property Taxes $
- Home Insurance $
- VA Funding Fee $

 New - 3 days ago