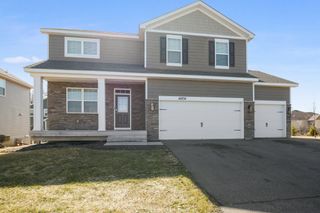
15280 Tonto Street NW, Ramsey, MN 55303
- 4 beds |
- 2 baths |
- 2,154 sqft
 Single-Family Home
  Built in 1994
  0.48acre lot
 3 car garage
  $186/sqft
  Listed 5 days ago
Property Description
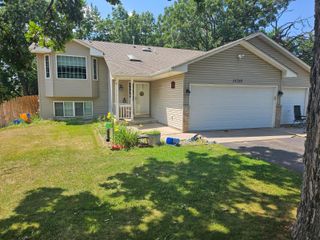
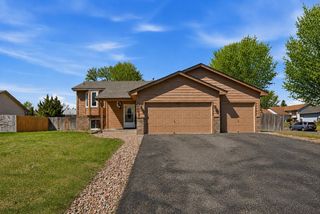
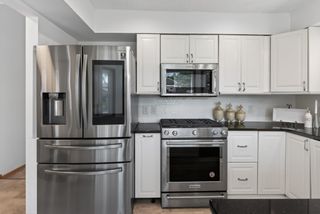
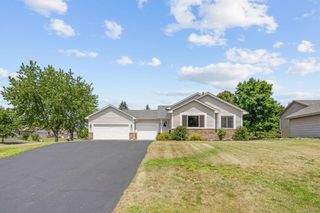
Splish! Splash! One-owner well-maintained and updated including new A/C, furnace, & water heater (2026) 4BR/2BA home with it's very own backyard retreat! Freshly painted main level features: hardwood floors throughout; spacious primary BR with walk-in closet and newly remodeled walk-thru bath with ceramic and large soaker tub; light-filled living room; kitchen with new(er) stainless steel appliances including gas stove; and dining area with sliders out to your expansive deck with maintenance-free railing overlooking your very own private oasis! Jump on in to the heated 36' x 18' inground pool with new liner (2026) and electric pool cover with child-safety features. Relax under the pergola. Roast marshmallows over the firepit. De-stress in the gardens. The walkout lower level opens out to a spacious patio from the family room. Warm your bones by the fireplace in the family room in the cooler months. Laundry features a stainless steel front-load washer and dryer plus a laundry sink. Additional ceramic and two roomy BR complete the lower level. Oversized 3-car garage; freshly seal coated driveway; privacy fence; and majestic mature trees complete the picture. Quick Possession Possible!!! Time for your family to start making memories here!
- Listing Status:
- Active
- Data Last Updated:
- July 21, 2026 at 8:17PM
- Listing Office:
- RE/MAX Results : 763-323-8080
- MLS ID:
- 7097137

- General: VinylStorage Shed
- Pool: Below GroundHeatedOutdoor
- Parking: Attached GarageAsphaltGarage Door Opener
- Roofing: Age Over 8 YearsArchitectural ShingleAsphalt
- General: Split Entry (Bi-Level)Block
- Road/Access: City StreetPaved Streets
- HOA Amenities: 0.0
- Originating MLS: northstar
- School District: Anoka-Hennepin
- County: Anoka
- Zoning: 243225410061
- Fencing: FullPrivacyWood
- Utilities: Circuit Breakers
- Water: City Water/Connected
- Sewer: City Sewer/Connected
- Source: northstar
This listing courtesy of RE/MAX Results
Monthly Payment
- Principal & Interest $
- Property Taxes $
- Home Insurance $
- VA Funding Fee $

 New - 1 day ago