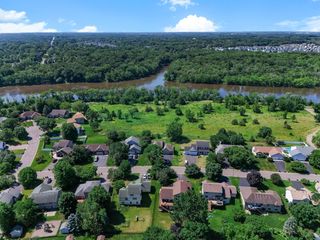
15640 Juniper Ridge Drive NW, Ramsey, MN 55303
- 4 beds |
- 3 baths |
- 2,875 sqft
 Single-Family Home
  Built in 1987
  0.75acre lot
 3 car garage
  $191/sqft
  Listed 8 days ago
Property Description
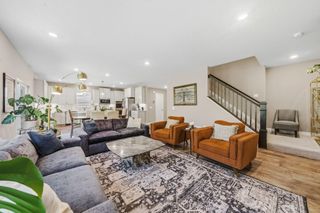
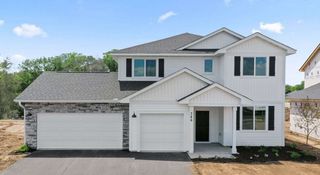
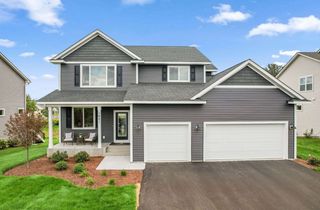
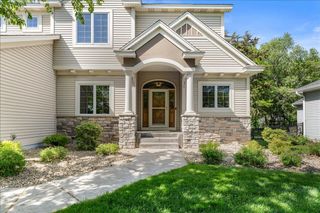
Welcome to this exceptionally well-maintained home nestled on a beautiful 1-acre lot in one of the area's most desirable neighborhoods. From the moment you arrive, you'll be impressed by the meticulously manicured lawn, colorful flower gardens, mature trees, and abundant outdoor space perfect for children to play and explore. Enjoy peaceful mornings and relaxing evenings on the large deck overlooking the picturesque backyard, offering a private and serene setting. The property also includes deeded access to the Rum River, providing endless opportunities for recreation and enjoyment. Inside, you'll find a thoughtfully designed floor plan with high-quality finishes throughout. The spacious kitchen is a true centerpiece, featuring granite countertops, a large center island, ample cabinetry, and plenty of space for gathering and entertaining. The impressive owner's suite offers a private retreat with a generously sized bedroom, walk-in closet, and luxurious bathroom complete with dual sinks, a Jacuzzi soaking tub, and a separate shower. Additional highlights include a finished garage with a durable epoxy floor, providing both functionality and style. The unfinished basement offers tremendous potential to add future living space and build instant equity while customizing it to your needs. Combining outstanding curb appeal, beautiful outdoor amenities, deeded river access, and quality craftsmanship throughout, this exceptional property offers the perfect blend of comfort, convenience, and lifestyle in a highly sought-after location. Don't miss this rare opportunity to own a beautifully cared-for home in an incredible neighborhood!
- Listing Status:
- Active
- Data Last Updated:
- July 22, 2026 at 12:16AM
- Listing Office:
- RE/MAX Results : 763-323-8080
- MLS ID:
- 7105951

- General: StoneWoodStorage Shed
- Pool: None
- Parking: Attached GarageConcrete
- Roofing: Age 8 Years or Less
- General: TwoBlock
- Road/Access: City StreetCul De SacNo Outlet/Dead EndPaved Streets
- HOA Amenities: 0.0
- Originating MLS: northstar
- School District: Anoka-Hennepin
- County: Anoka
- Zoning: 243225110017
- Water: PrivateWell
- Sewer: Private Sewer
- Source: northstar
This listing courtesy of RE/MAX Results
Monthly Payment
- Principal & Interest $
- Property Taxes $
- Home Insurance $
- VA Funding Fee $

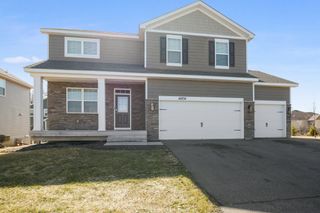
 New - 1 day ago