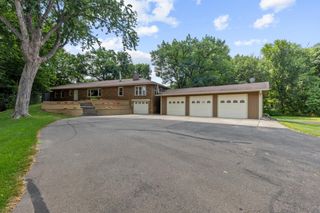
6925 169th Lane NW, Ramsey, MN 55303
- 4 beds |
- 3 baths |
- 2,558 sqft
 Single-Family Home
  Built in 2007
  0.44acre lot
 3 car garage
  $225/sqft
  Listed 13 days ago
Property Description
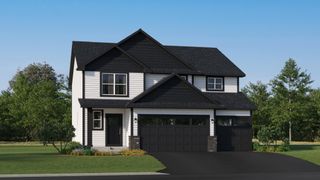
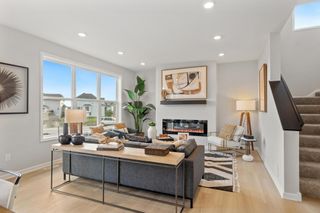
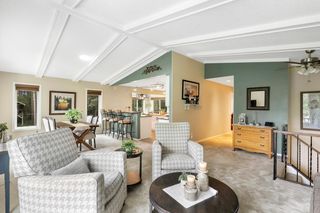
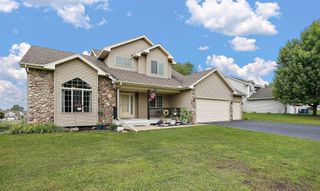
This meticulously maintained and tastefully decorated home, built in 2007, sits on a premium 0.44-acre lot complete with a gorgeous private pond right in your backyard. The heart of the home features a huge gourmet kitchen outfitted with granite countertops, an expansive island, and a walk-in pantry—perfect for entertaining. Escape to the massive master suite, a true sanctuary showcasing a large walk-in closet and a spa-like bathroom complete with a tiled walk-in shower and a relaxing jetted tub. Step outside onto the maintenance-free deck (new in 2021) or relax on the lower-level patio to take in the plush, professional landscaping and serene water views. Hobbyists will fall in love with the ultimate heated and insulated garage, which comes fully equipped with a durable epoxy floor, built-in drain, and hot/cold running water. Adding to the property's incredible value are several premium features that provide total peace of mind and future growth. Major mechanical updates include a newer furnace and newer central A/C unit, meaning big-ticket capital expenses are already handled. The property also offers immense equity potential with an expansive, unfinished lower-level walkout that stands ready for your custom layouts, additional bedrooms, or a home theater. A matching backyard storage shed keeps your heated garage clutter-free, while the premium neighborhood location places you just a short distance from a brand-new elementary school. A comprehensive one-year home warranty is fully included for total protection from day one.
- Listing Status:
- Active
- Data Last Updated:
- August 20, 2026 at 12:18PM
- Listing Office:
- Edina Realty, Inc. : 763-241-0155
- MLS ID:
- 7123647

- General: StoneVinylWoodStorage Shed
- Parking: Attached GarageAsphaltFloor DrainFinished GarageGarage Door OpenerHeated GarageInsulated Garage
- Roofing: Age 8 Years or Less
- General: TwoBlock
- Road/Access: City StreetPaved StreetsSidewalks
- HOA Amenities: 0.0
- Originating MLS: northstar
- School District: Anoka-Hennepin
- County: Anoka
- Zoning: 103225240047
- Fencing: Invisible
- Utilities: Circuit Breakers
- Water: City Water/Connected
- Sewer: City Sewer/Connected
- Source: northstar
This listing courtesy of Edina Realty, Inc.
Monthly Payment
- Principal & Interest $
- Property Taxes $
- Home Insurance $
- VA Funding Fee $

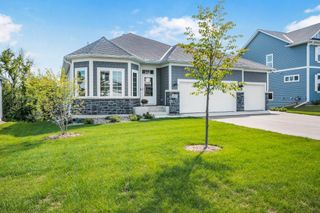
 New - 2 days ago