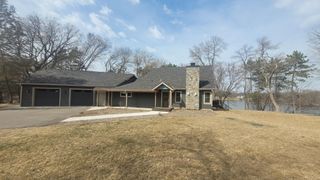
12105 W Lake Road, Rice, MN 56367
- 4 beds |
- 5 baths |
- 3,552 sqft
 Single-Family Home
  Built in 1988
  10.55acre lot
 6 car garage
  $238/sqft
  Listed 2 months ago
Property Description
Nothing but opportunity. Are you looking to start a hobby or expand a business? This wonderful acreage has everything you need and more. Sitting on 10.55 acres, this beautiful country style log home offers 5 bedrooms and 5 baths. The attached heated garage has been converted to a full-time country kitchen with a loft apartment complete with kitchenette and ¾ bath. Use it for visitors or possible in-law apartment. The main house has all the warmth of a log cabin with all the modern amenities and many options for a home-based business or just enjoy the country life. The two-story chimney and fireplace add to the ambiance of the living room while giving plenty of room to entertain or relax. The lower level has a great gathering space, a small area for a bar, a den area and still another room that could be another bedroom, office, or media room. This area walks out to a multilevel patio and fire pit area great for watching the sunsets by a cozy fire. The upper loft offers a nice quiet space away from the lower level and leads to three more good-sized bedrooms that share a full bathroom. Almost 8 acres of pasture wrap around the home and lead to the almost 10,000 sq. ft. covered shed space including heated shops, office, apartment with Queen Size bed and full bath, cold storage and boiler room. The heated shop has almost 1400 sq. ft. of space, 12 foot doors. Both shops are wired with 110/220v systems. The shop area is almost 1000 square feet and was previously used as a horse stable with 6 stalls and a tack room. Now it’s a great gathering space. The industrial boiler heats both shop areas, office and house are heated with the industrial boiler located in the boiler room. All areas have supplemental gas furnaces. This leaves about 6000 sq. ft. of Cold Storage with 14 foot side walls, cement floors, and multiple 12 foot doors. There is so much to see it can’t be all said in one place. So, if you’re looking for a Country hideaway to start your hobby, expand a business or start something entirely new, the opportunities abound.
- Listing Status:
- Active
- Data Last Updated:
- July 23, 2026 at 3:18PM
- Listing Office:
- Premier Real Estate Services : 320-259-4554
- MLS ID:
- 7075382

- General: LogWoodBarn(s)WorkshopStables
- Parking: Attached GarageDetached GarageAsphaltHeated GarageInsulated Garage
- Roofing: Asphalt
- General: TwoBlock
- Road/Access: County Road
- HOA Amenities: 0.0
- Originating MLS: northstar
- School District: Sauk Rapids-Rice
- County: Benton
- Topography: LevelWalkout
- Zoning: 060062200
- Fencing: Vinyl
- Water: Well
- Sewer: Private Sewer
- Source: northstar
This listing courtesy of Premier Real Estate Services
Monthly Payment
- Principal & Interest $
- Property Taxes $
- Home Insurance $
- VA Funding Fee $