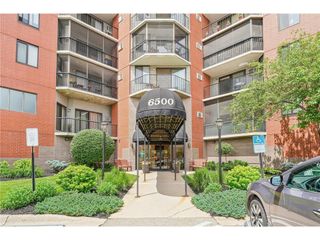
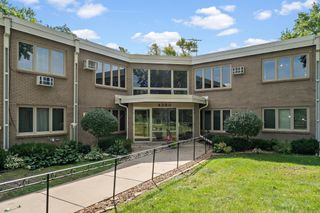
6500 Woodlake Drive 914, Richfield, MN 55423
- 1 bed |
- 1 bath |
- 944 sqft
 unknown
  Built in 1986
  —— sqft lot
  1 car garage
  $148/sqft
  Listed 16 days ago
Property Description
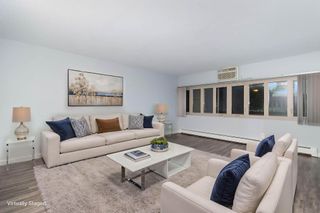
Enjoy bright mornings in this beautifully updated east-facing 1-bedroom plus den 55+ condo located in Richfield. The unique open floor plan offers comfortable living and flexible space for a home office, hobby room, or guest area. Recent improvements include luxury vinyl plank flooring, freshly painted walls, and kitchen cabinetry, updated white trim, smooth ceilings, modern light fixtures, updated switches and outlets, and a refreshed bathroom featuring a new vanity, mirror, and light fixture with integrated nightlight. The unit also includes one heated indoor parking space with built-in storage cabinets. Residents enjoy an impressive array of amenities, including two guest suites, a library, game room, fitness room, workshop, package room, community room with a full kitchen, and an outdoor patio with a gas grill. Each floor features a convenient free laundry room with two washers, two dryers, and a large utility sink.
- Listing Status:
- Active
- Data Last Updated:
- August 6, 2026 at 9:16PM
- Listing Office:
- Keller Williams Realty Integrity : 952-938-6100
- MLS ID:
- 7113301

- General: Stone
- Pool: None
- Parking: Attached GarageCoveredAsphaltGarage Door OpenerHeated GarageInsulated GarageSecuredUnderground
- Roofing: Flat
- General: OneOther
- Road/Access: City StreetCurbsPaved StreetsSidewalks
- HOA Amenities: Car WashCoin-op Laundry OwnedConcrete Floors & WallsDeckElevator(s)Fire Sprinkler SystemPatioSecurity BuildingBuilding ExteriorCable TVHazard InsuranceHeatingMaintenance GroundsProfessional MgmtSanitationSecurity StaffSecurity SystemShared Amenities472.0Monthly
- Originating MLS: northstar
- School District: Richfield
- County: Hennepin
- Zoning: 2802824140200
- Fencing: None
- Water: City Water/Connected
- Sewer: City Sewer/Connected
- Source: northstar
This listing courtesy of Keller Williams Realty Integrity
Monthly Payment
- Principal & Interest $
- Property Taxes $
- Home Insurance $
- VA Funding Fee $

 New - 16 hours ago