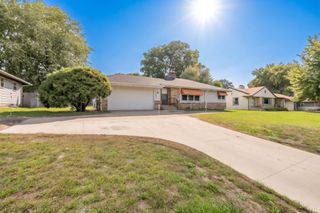
7509 14th Avenue S, Richfield, MN 55423
- 4 beds |
- 1 bath |
- 2,293 sqft
 Single-Family Home
  Built in 1954
  10,019sqft lot
 4 car garage
  $166/sqft
  Listed 3 days ago
Property Description
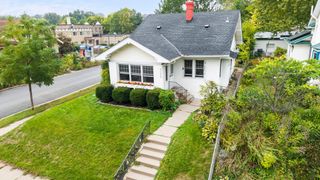
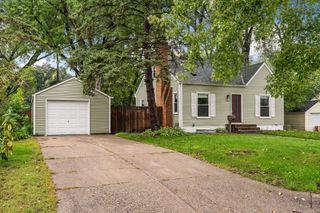
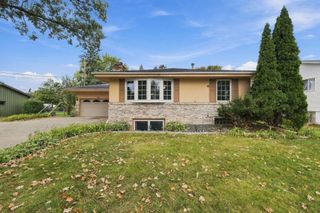
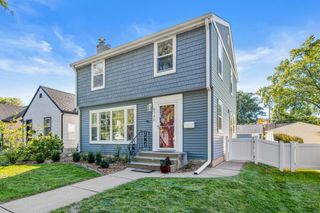
Welcome to this beautifully updated 4-bedroom, 1-bath home in Richfield, offering fresh finishes, flexible living spaces, and plenty of room to make your own! Recent improvements throughout create a move-in-ready feel, including new exterior vinyl siding, fresh paint, updated flooring, and a remodeled main and lower level. Step inside to an open foyer and dining area filled with natural light from a large front window. The walk-through kitchen features refreshed cabinetry and new stainless steel appliances, while the adjoining living room offers a large patio door with access to the backyard patio, also conveniently accessible from the kitchen. Three bedrooms and a remodeled full bathroom complete the main level, with sliding barn-style closet doors adding character. Downstairs, the recently remodeled lower level features new LVP flooring, fresh paint and trim, a spacious family room, recreation room, and two versatile flex rooms ideal for an office, hobbies, or additional storage. The lower level also offers potential to add a second bathroom in the future, allowing the next owner to further customize the home to fit their needs. Outside, the detached 4-car garage provides exceptional space for vehicles, tools, storage, or hobbies. With extensive updates already completed, this home is ready to enjoy from day one. Schedule your showing today and see all this Richfield home has to offer!
- Listing Status:
- Active
- Data Last Updated:
- October 5, 2026 at 12:16AM
- Listing Office:
- Keller Williams Preferred Rlty : 952-746-9696
- MLS ID:
- 7120689

- General: Vinyl
- Pool: None
- Parking: Detached GarageConcrete
- Roofing: Asphalt
- General: OneBlock
- Road/Access: City StreetCurbsPaved StreetsStreet Lights
- HOA Amenities: 0.0
- Originating MLS: northstar
- School District: Richfield
- County: Hennepin
- Zoning: 3502824420105
- Fencing: PartialPrivacyWood
- Water: City Water/Connected
- Sewer: City Sewer/Connected
- Source: northstar
This listing courtesy of Keller Williams Preferred Rlty
Monthly Payment
- Principal & Interest $
- Property Taxes $
- Home Insurance $
- VA Funding Fee $

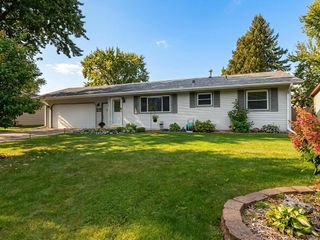
 New - 2 days ago