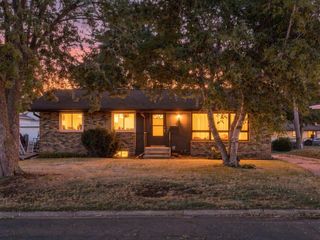
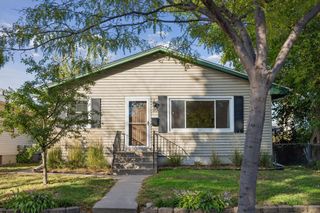
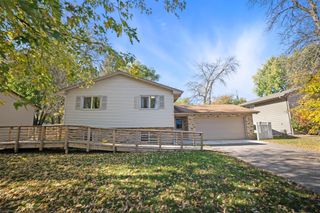
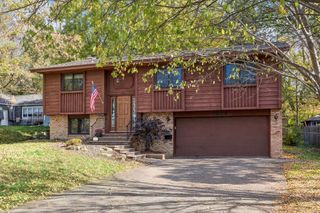
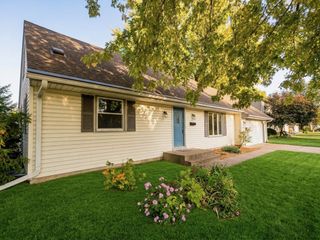
4257 Ewing Avenue N, Robbinsdale, MN 55422
- 4 beds |
- 2 baths |
- 1,862 sqft
 Single-Family Home
 Built in 1949
 6,534sqft lot
 1 car garage
 $193/sqft
 Listed 2 days ago
Property Description
Welcome to this beautifully renovated 1.5-story home in the sought-after Sanborn Terrace neighborhood of Robbinsdale! The main level features a brand-new kitchen with stainless steel appliances, quartz countertops, white cabinetry, and LVP flooring. The bathroom has been updated with a new tile bath/shower surround, while refinished hardwood floors, fresh professional paint, and new electrical switches and outlets add to the refreshed feel throughout. Upstairs, the versatile space offers a potential primary or guest bedroom, with room for a home office, along with new carpet and professional paint. The finished basement adds even more living space with a brand-new family room, a fourth bedroom with newly installed legal egress, and a new 3/4 bathroom with new plumbing. Additional updates include a new roof on the house, furnace, A/C, 200-amp electrical service, washer, and dryer. Enjoy a fantastic location just about a block from Sanborn Park, where new pickleball and tennis courts and a playground are currently being added. Crystal Lake is just two blocks away, and downtown Robbinsdale is only about a half-mile away. Don't miss this exceptional home with extensive updates and a great location!
- Listing Status:
- Active
- Data Last Updated:
- October 22, 2026 at 11:18PM
- Listing Office:
- Pemberton RE : 612-260-8777
- MLS ID:
- 7157944

- General: StoneFiber Board
- Pool: None
- Parking: Detached Garage
- Roofing: AsphaltPitched
- General: One and One HalfBlock
- Road/Access: City StreetCurbsPaved StreetsStreet LightsStorm Sewer
- HOA Amenities: 0.0
- Originating MLS: northstar
- School District: Robbinsdale
- County: Hennepin
- Zoning: 0502924220049
- Fencing: PrivacyWood
- Utilities: 200+ Amp Service
- Water: City Water/Connected
- Sewer: City Sewer/Connected
- Source: northstar
This listing courtesy of Pemberton RE
Monthly Payment
- Principal & Interest $
- Property Taxes $
- Home Insurance $
- VA Funding Fee $

 New - 18 hours ago