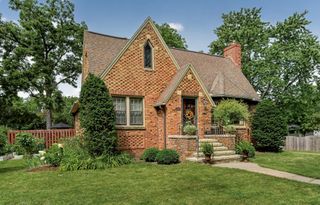
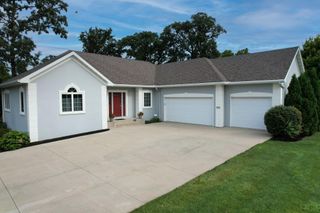
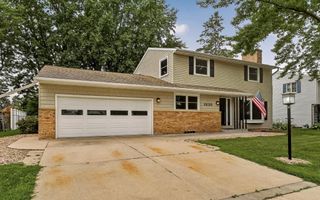
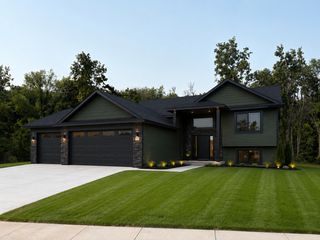
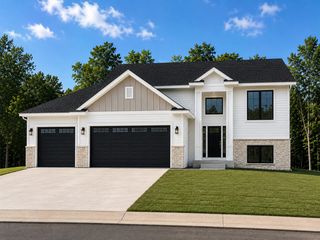
1052 Foxcroft Circle SW, Rochester, MN 55902
- 5 beds |
- 4 baths |
- 3,493 sqft
 Single-Family Home
  Built in 1990
  8,276sqft lot
 2 car garage
  $153/sqft
  Listed 3 months ago
Property Description
Welcome to 1052 Foxcroft Circle SW — a beautifully built and exceptionally maintained 5-bedroom, 4-bath two-story home located in one of the area’s most desirable neighborhoods. Architecturally designed, this home offers a bright, sunny atmosphere with large Andersen windows, high ceilings, and quality finishes throughout. The spacious main level features a flexible den/bedroom en-suite, ideal for guests, multi-generational living, or a private home office. The large kitchen is designed for both everyday living and entertaining, complete with cherry cabinetry, stainless steel appliances, granite center island, and amazing walk-in pantry. Additional thoughtful upgrades include a 2-zone HVAC system for year-round comfort and a dry cedar sauna for a relaxing retreat at home. Upstairs, you’ll find three generously sized bedrooms, including a spacious primary suite with double vanities, a jetted tub, and a large walk-in closet. The home lives beautifully with an ideal blend of open gathering spaces and private retreats. Additional updates include installation of a Mendota luxury fireplace (2015), 30-year roof replacement (2016), exterior painting, replacement range and refrigerator (2024), and water softener (2025). This is a rare opportunity to own a meticulously cared-for home with timeless quality, abundant natural light, and exceptional functionality in a premier location. Pre-inspected for added peace of mind.”
- Listing Status:
- Active
- Data Last Updated:
- August 20, 2026 at 12:18PM
- Listing Office:
- Coldwell Banker Realty : 507-288-1234
- MLS ID:
- 7072967

- General: Cedar
- Parking: Attached Garage
- General: TwoPoured Concrete
- HOA Amenities: 0.0
- Originating MLS: northstar
- School District: Rochester
- County: Olmsted
- Zoning: 640443007925
- Water: City Water/Connected
- Sewer: City Sewer/Connected
- Source: northstar
This listing courtesy of Coldwell Banker Realty
Monthly Payment
- Principal & Interest $
- Property Taxes $
- Home Insurance $
- VA Funding Fee $

 New - 2 days ago