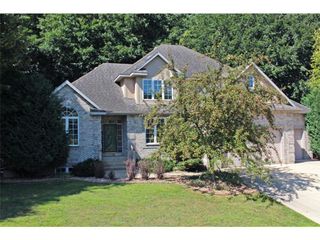
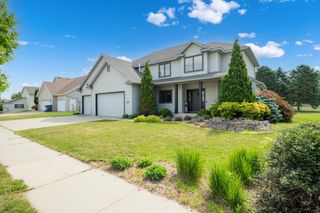
1321 Woodland Drive SW, Rochester, MN 55902
- 4 beds |
- 4 baths |
- 3,268 sqft
 Single-Family Home
  Built in 1989
  0.46acre lot
 3 car garage
  $183/sqft
  Listed 19 days ago
Property Description
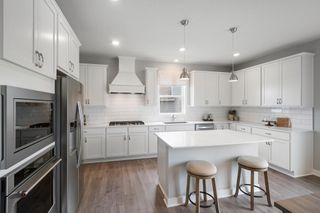
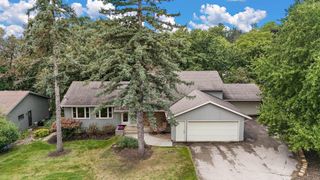
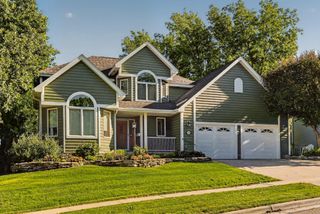
Beautifully maintained two-story home on a cul-de-sac that offers 4 bedrooms, 4 bathrooms, and a 3+ car garage with plenty of extra work and storage space, nestled on a lovely private wooded lot. The upper level features 3 bedrooms, including a spacious primary suite, while the lower level offers an additional bedroom with new carpet, bathroom, and dance/workout space with a sprung floor. The spacious kitchen and family room in addition to the living room provide plenty of room for everyday living and entertaining, and the delightful three-season porch along with composite deck are the perfect place to relax and enjoy the peaceful setting. Main-floor laundry adds convenience. Well cared for throughout, this inviting home offers a wonderful combination of space, privacy, and comfort, all in a convenient location near Mayo Clinic, schools, restaurants, shopping, and other amenities.
- Listing Status:
- Active
- Data Last Updated:
- October 5, 2026 at 1:17AM
- Listing Office:
- Edina Realty, Inc. : 507-288-7665
- MLS ID:
- 7092145

- General: StoneMetal
- Parking: Attached GarageConcreteGarage Door Opener
- Roofing: Age 8 Years or LessAsphalt
- General: TwoPoured Concrete
- Road/Access: City Street
- HOA Amenities: 0.0
- Originating MLS: northstar
- School District: Rochester
- County: Olmsted
- Zoning: 641022001563
- Utilities: Circuit Breakers
- Water: City Water/Connected
- Sewer: City Sewer/Connected
- Source: northstar
This listing courtesy of Edina Realty, Inc.
Monthly Payment
- Principal & Interest $
- Property Taxes $
- Home Insurance $
- VA Funding Fee $

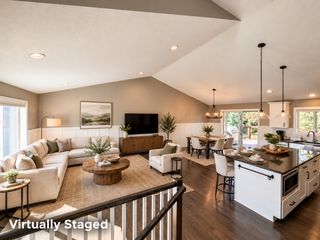
 New - 2 days ago