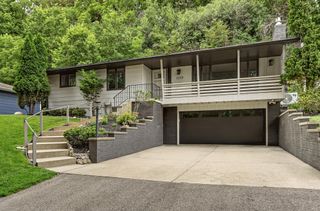
1428 Hadley Creek Drive NE, Rochester, MN 55906
- 4 beds |
- 3 baths |
- 2,146 sqft
 Single-Family Home
 Built in 2026
 8,712sqft lot
 2 car garage
 $214/sqft
 Listed 20 hours ago
Property Description
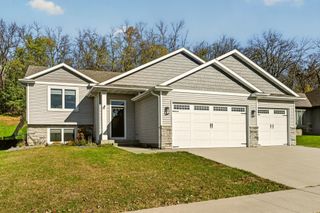
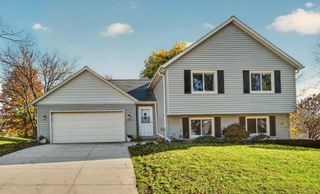
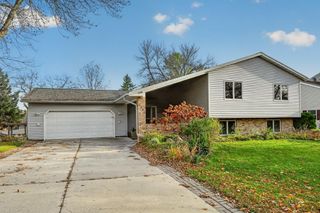
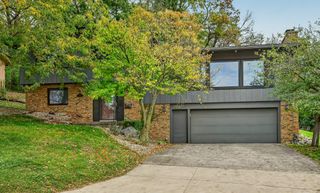
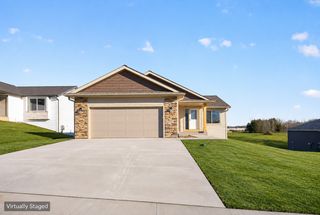
Welcome to NE Rochester. This 4-bedroom, 3-full-bath home features an open floor plan and an attached two-car garage. The main level includes two bedrooms, including a primary suite with a private full bath and dual sinks and walk-in closet. The kitchen features an island and pantry cabinet, and the dining area has a patio door. The walkout lower level offers a spacious family room with direct access to the backyard patio, two additional bedrooms, a full bath, and a laundry room separate from the utility room. Enjoy convenient location to downtown Rochester within less than 15mns and nearby shopping and dining, walking trail and bike trail and close to the golf course. This home will be ready for move in December. Schedule today to see the build process with the quality of craftsmanship. Note: photos are from another model home listing, color schemes can be different and layout can be reversed. All photos are virtually staged from another model home with this similar layout. - Home price does not include a deck that may be seen in some photos.
- Listing Status:
- Active
- Data Last Updated:
- November 19, 2026 at 2:18AM
- Listing Office:
- Dwell Realty Group LLC : 507-800-3012
- MLS ID:
- 7174032

- General: StoneVinyl
- Parking: Attached GarageConcreteGarage Door Opener
- Roofing: Asphalt
- General: OnePoured Concrete
- Road/Access: City StreetCurbsPaved StreetsSidewalksStreet LightsStorm Sewer
- HOA Amenities: 0.0
- Originating MLS: northstar
- School District: Rochester
- County: Olmsted
- Zoning: 741313089806
- Water: City Water/Connected
- Sewer: City Sewer/Connected
- Source: northstar
This listing courtesy of Dwell Realty Group LLC
Monthly Payment
- Principal & Interest $
- Property Taxes $
- Home Insurance $
- VA Funding Fee $

 New - 1 day ago