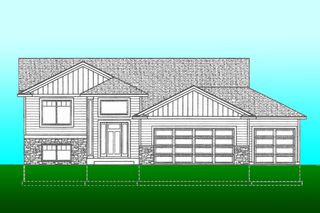
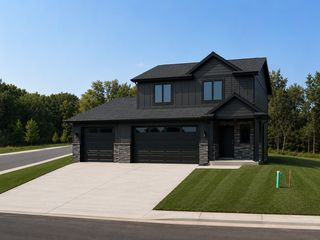
1486 Autumn Sage Court SW, Rochester, MN 55902
- 3 beds |
- 2 baths |
- 2,505 sqft
 Single-Family Home
  Built in 2005
  10,062sqft lot
 2 car garage
  $234/sqft
  Listed 5 days ago
Property Description
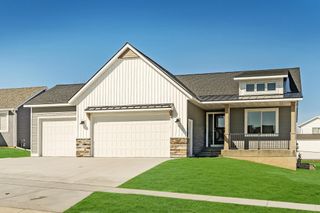
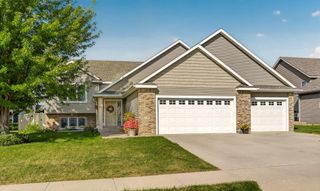
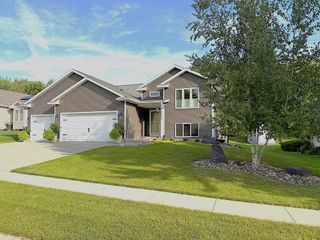
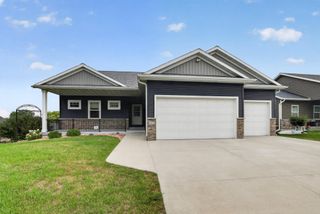
Tranquility generates from this beautiful patio home overlooking peaceful pond with fountain. You'll love looking out from the spacious living room with 10ft ceilings, stone gas fireplace with built-in lighted shelving, new flooring and big wall to wall windows or relax in the sunroom that walks out to a spacious stone patio with retractable awning and tastefully landscaped yard. This home boasts a formal dining room, 10ft ceilings, three bedrooms, two full baths with double sinks. Master bedroom has tray ceilings with lighting, ceiling fan, new flooring, private master bath with tile and crown molding, soaking tub, walk-in shower and impressive walk-in closet. Kitchen has hardwood floors, double oven, big island with double sink and breakfast bar, oak cabinets with self closures and pull outs. There is a laundry/mud room area off garage with cabinets, sink and tile flooring. Oversize 2 1/2 car finished garage with epoxy flooring, drain and floor to ceiling storage cabinets. New roof 2023, furnace 2026, water heater and softener 2023 and brand new engineered siding 2026. All this on one level just 5 minutes to clinic and shopping. Come take a look your sure to love this home.
- Listing Status:
- Active
- Data Last Updated:
- September 22, 2026 at 7:18AM
- Listing Office:
- Edina Realty, Inc. : 507-288-7665
- MLS ID:
- 7146095

- General: StoneEngineered Wood
- Parking: Attached GarageConcreteFloor DrainFinished GarageGarage Door OpenerInsulated GarageOtherStorage
- Roofing: Age 8 Years or LessAsphalt
- General: OneSlab
- Road/Access: Private Road
- HOA Amenities: Lawn CareProfessional MgmtSnow Removal180.0Monthly
- Originating MLS: northstar
- School District: Rochester
- County: Olmsted
- Zoning: 640813070072
- View: See Remarks
- Fencing: None
- Utilities: Circuit Breakers
- Water: City Water/Connected
- Sewer: City Sewer/Connected
- Source: northstar
This listing courtesy of Edina Realty, Inc.
Monthly Payment
- Principal & Interest $
- Property Taxes $
- Home Insurance $
- VA Funding Fee $