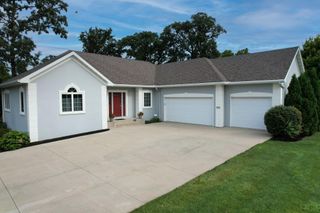
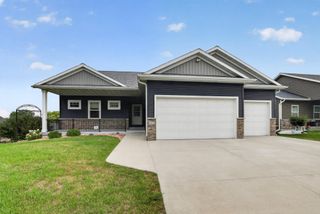
1544 Salem Court SW, Rochester, MN 55902
- 4 beds |
- 3 baths |
- 2,966 sqft
 Single-Family Home
  Built in 2005
  3,920sqft lot
 2 car garage
  $202/sqft
  Listed 27 days ago
Property Description
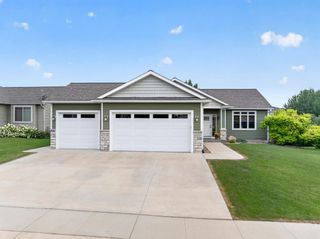
Nestled in a quiet, private corner of the association, this meticulously detached townhome offers the perfect blend of serenity and convenience, featuring elegant enameled trim throughout. The main level hosts a gourmet kitchen with granite countertops, a cozy fireplace, and a peaceful primary suite. The finished lower level expands your living space with three additional bedrooms, a family room complete with a wet bar, a second fireplace, and the added benefit of the entire home being wired for sound. Outside, a tranquil three-season porch and composite deck overlook a lush, wooded backdrop. With a brand-new furnace and AC, plus a finished, heated garage, this move-in-ready home is designed for year-round comfort and exceptional living.
- Listing Status:
- Active
- Data Last Updated:
- August 20, 2026 at 1:17PM
- Listing Office:
- RE/MAX Results : 651-735-1350
- MLS ID:
- 7110667

- General: StoneVinyl
- Pool: None
- Parking: Attached GarageConcreteFinished GarageGuest ParkingHeated Garage
- Roofing: Age 8 Years or LessAsphalt
- General: OnePoured Concrete
- Road/Access: City StreetCul De SacCurbsNo Outlet/Dead EndPaved StreetsStorm Sewer
- HOA Amenities: Lawn CareSanitationSnow Removal330.0Monthly
- Originating MLS: northstar
- School District: Rochester
- County: Olmsted
- Zoning: 641032067796
- Fencing: None
- Utilities: Circuit Breakers200+ Amp Service
- Water: City Water/Connected
- Sewer: City Sewer/Connected
- Source: northstar
This listing courtesy of RE/MAX Results
Monthly Payment
- Principal & Interest $
- Property Taxes $
- Home Insurance $
- VA Funding Fee $

 New - 1 day ago