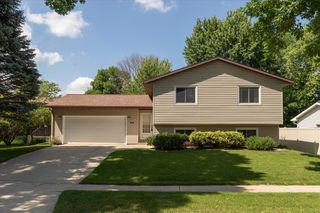
1634 7th Avenue SE, Rochester, MN 55904
- 5 beds |
- 2 baths |
- 2,187 sqft
 Single-Family Home
  Built in 1974
  9,191sqft lot
 2 car garage
  $153/sqft
  Listed 7 days ago
Property Description
A must-see home with an impressive amount of space and a versatile layout! Offering 5 bedrooms, including three conveniently located on the main level and two in the lower level, this home provides plenty of room to fit a variety of needs. The main-level bathroom features dual sinks and convenient walk-through access from the primary bedroom. The spacious living room provides plenty of room for entertaining and flows into the dining area and inviting four-season porch—a wonderful place to enjoy your morning coffee or unwind at the end of the day. The kitchen features stainless steel appliances, a gas range, and a breakfast bar for additional seating. The lower level offers even more living space with a generous family room and cozy fireplace, perfect for those cool Minnesota evenings. You'll also find two additional bedrooms and a second bathroom featuring a walk-in tiled shower. The utility/laundry room includes a washer, dryer, utility sink, and convenient access to the backyard. With five bedrooms, multiple gathering spaces, a four-season porch, and a functional layout across both levels, this home offers space and flexibility. Schedule your showing and come see all this home has to offer!
- Listing Status:
- Active
- Data Last Updated:
- August 20, 2026 at 7:18AM
- Listing Office:
- Dwell Realty Group LLC : 507-800-3012
- MLS ID:
- 7126570

- General: Metal
- Parking: Detached GarageConcreteGarage Door Opener
- Roofing: Asphalt
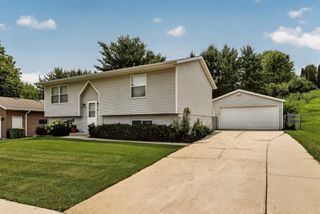
- General: Split Entry (Bi-Level)Block
- Road/Access: City StreetCurbsPaved StreetsSidewalksStreet LightsStorm Sewer
- HOA Amenities: 0.0
- Originating MLS: northstar
- School District: Rochester
- County: Olmsted
- Zoning: 641231013674
- Fencing: Chain LinkFull
- Water: City Water/Connected
- Sewer: City Sewer/Connected
- Source: northstar
This listing courtesy of Dwell Realty Group LLC
Monthly Payment
- Principal & Interest $
- Property Taxes $
- Home Insurance $
- VA Funding Fee $

 New - 1 day ago