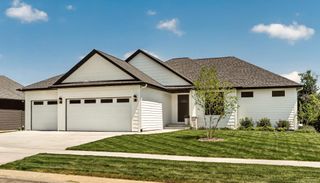
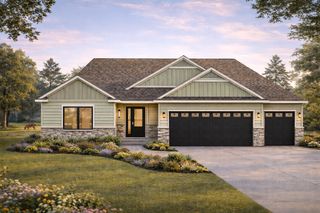
1635 Chippewa Drive NW, Rochester, MN 55901
- 4 beds |
- 3 baths |
- 3,829 sqft
 Single-Family Home
 Built in 1993
 2acre lot
 3 car garage
 $277/sqft
 Listed 4 months ago
Property Description
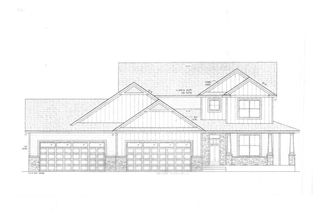
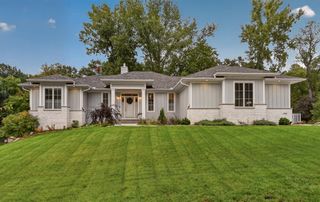
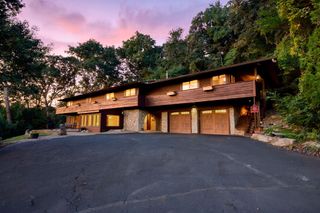
Newly renovated and refreshed interior! Discover a remarkable combination of modern updates, luxurious living spaces, and extraordinary outdoor amenities in this distinctive walkout ranch situated on two private acres in Rochester. The main level has undergone a beautiful transformation! A wall separating the kitchen and great room has been removed, creating a bright, open-concept living space ideal for everyday living and entertaining. Professional painting in a fresh, light neutral color complements newly installed luxury vinyl plank flooring, replacing carpeting and tile. These thoughtful renovations bring a fresh, contemporary feel to the home while showcasing the generous room sizes, natural light, and beautiful views of the surrounding grounds. Nearly $600K has been invested in the professionally designed outdoor environment, creating a private retreat that would be extraordinarily difficult and costly to reproduce. Extensive retaining walls, paved walkways, stonework, sculptures, multiple patios, a decorative pond with fountains and goldfish, and maintenance-free Trex® decking along two sides of the home are just the beginning. Mature trees, perennial gardens, an expansive level lawn, a spacious fire-pit area, and a 16-zone irrigation system complete this spectacular setting. Much of this investment represents permanent, professionally engineered improvements rather than landscaping alone. The thoughtfully designed main level includes a spacious primary suite with private outdoor hot-tub access, an elegant library featuring heated floors and a gas fireplace, a generous dining room, and a beautifully opened kitchen with granite countertops, tile backspash and abundant workspace. The finished walkout lower level provides three additional bedrooms, a family room with an impressive coffered ceiling, a game room, and a wet bar—offering plenty of space for guests, entertaining, hobbies, and relaxation. For those who appreciate exceptional garage and hobby space, the heated and air-conditioned three-car attached garage offers more than 1,000 square feet with extensive built-in cabinetry. A separate 740-square-foot heated and air-conditioned elaborate outbuilding provides incredible flexibility for hobbies, storage, or projects. The building also offers potential for conversion into separate guest or multigenerational living quarters-AUD subject to applicable approvals. Meticulously maintained and now beautifully refreshed with today's preferred finishes and an open-concept design, this exceptional property offers the best of both worlds: an updated interior and a fully established private, outdoor retreat.
- Listing Status:
- Active
- Data Last Updated:
- November 19, 2026 at 7:18AM
- Listing Office:
- Keller Williams Premier Realty : 507-424-4422
- MLS ID:
- 7108676

- General: Brick VeneerMetalWorkshop
- Parking: Attached GarageDetached GarageConcreteElectricFloor DrainFinished GarageGarage Door OpenerHeated GarageInsulated GarageStorage
- Roofing: Asphalt
- General: OneBlock
- Road/Access: City Street
- HOA Amenities: 0.0
- Originating MLS: northstar
- School District: Rochester
- County: Olmsted
- Zoning: 740313031647
- Fencing: None
- Utilities: Circuit Breakers
- Water: Shared SystemWell
- Sewer: Septic System Compliant - Yes
- Source: northstar
This listing courtesy of Keller Williams Premier Realty
Monthly Payment
- Principal & Interest $
- Property Taxes $
- Home Insurance $
- VA Funding Fee $