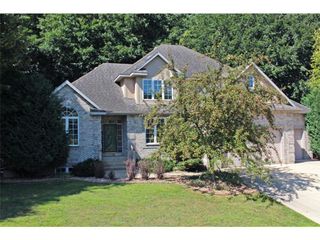
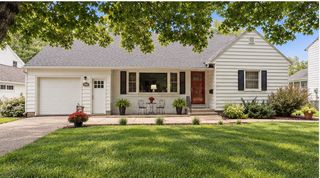
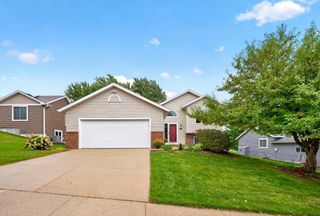
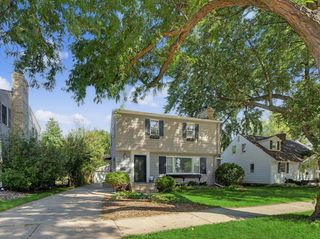
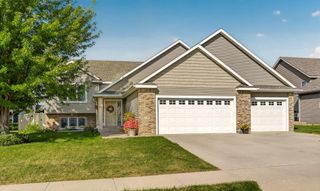
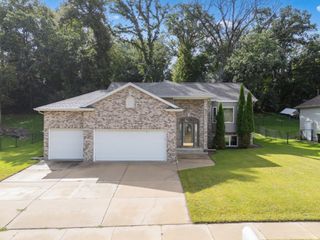
1926 Hart Drive SW, Rochester, MN 55902
- 4 beds |
- 3 baths |
- 2,762 sqft
 Single-Family Home
  Built in 2003
  10,019sqft lot
 3 car garage
  $167/sqft
  Listed 9 days ago
Property Description
Welcome to 1926 Hart Drive SW! This well-maintained 4-bedroom, 3-bath home offers a spacious, functional layout with plenty of room to relax and entertain. The main level features a bright living room with vaulted ceilings, a spacious kitchen with breakfast bar, a dedicated dining area, convenient main-floor laundry, and a primary suite with a private bath and walk-in closet. Fresh new carpet adds comfort and a move-in-ready feel. The finished lower level offers a generous recreation room, two additional bedrooms, a full bath, and a wet bar—perfect for entertaining or hosting guests. Step outside to enjoy the spacious backyard, elevated deck, and lower-level patio. An attached three-car garage provides plenty of room for vehicles, storage, and hobbies. Conveniently located in SW Rochester, this home offers a great combination of space, comfort, and functionality, inside and out!
- Listing Status:
- Active
- Data Last Updated:
- October 5, 2026 at 1:17AM
- Listing Office:
- Re/Max Results : 507-288-1111
- MLS ID:
- 7148768

- General: Vinyl
- Parking: Attached Garage
- Roofing: Age 8 Years or LessArchitectural ShingleAsphalt
- General: Split Entry (Bi-Level)Block
- Road/Access: City StreetSidewalksStorm Sewer
- HOA Amenities: 0.0
- Originating MLS: northstar
- School District: Rochester
- County: Olmsted
- Zoning: 642231064324
- Utilities: Circuit Breakers
- Water: City Water/Connected
- Sewer: City Sewer/Connected
- Source: northstar
This listing courtesy of Re/Max Results
Monthly Payment
- Principal & Interest $
- Property Taxes $
- Home Insurance $
- VA Funding Fee $