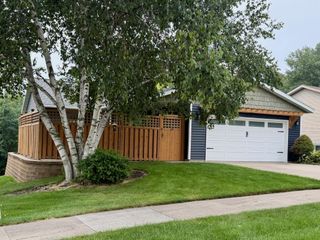
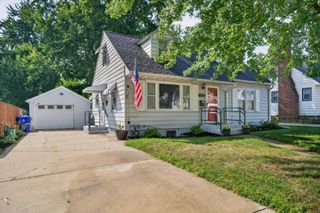
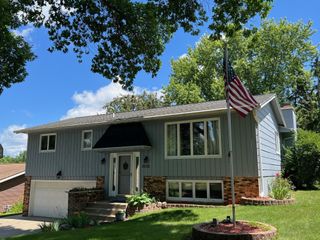
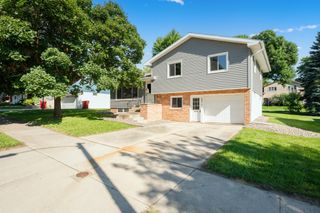
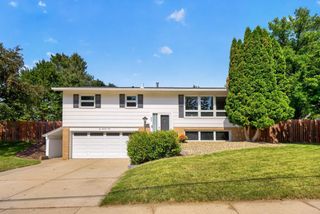
2211 Regent Lane SW, Rochester, MN 55902
- 4 beds |
- 3 baths |
- 2,115 sqft
 Single-Family Home
  Built in 1985
  0.31acre lot
 2 car garage
  $165/sqft
  Listed 1 month ago
Property Description
This frequently updated two-story home is tucked away on a quiet cul-de-sac in a convenient location. Step through the new front door, installed in 2024, and into the welcoming main level featuring luxury vinyl plank flooring completed in 2021. The inviting living room offers the perfect place for family and guests to gather around with a cozy fireplace. The open-concept kitchen is designed with functionality in mind, featuring an eat-in breakfast bar. The formal dining room provides plenty of space for holiday dinners and large gatherings away from guests relaxing or watching TV. Upstairs, you'll find 3 bedrooms, a full bathroom, and a spacious primary suite with its own bathroom for added comfort and convenience. The partially finished lower level adds valuable living space with a 4th bedroom, an office, and abundant storage. Enjoy added peace of mind with a new A/C compressor installed in 2024. Dual daylight and blackout Venetian blinds throughout the home provide flexible light control and enhanced privacy. Outside enjoy the 17'x 15' deck, built in 2024, overlooking the large, fully fenced backyard. It's the perfect setting for outdoor dining, entertaining, and joying time with family and friends.
- Listing Status:
- Active
- Data Last Updated:
- August 20, 2026 at 7:18AM
- Listing Office:
- Elcor Realty of Rochester Inc. : 507-282-3345
- MLS ID:
- 7105834

- General: Vinyl
- Parking: Attached GarageConcreteElectricGarage Door OpenerInsulated GarageStorage
- Roofing: Age Over 8 YearsAsphaltPitched
- General: TwoPoured Concrete
- Road/Access: City StreetCul De SacCurbsPaved StreetsPrivate RoadSidewalksStorm Sewer
- HOA Amenities: 0.0
- Originating MLS: northstar
- School District: Rochester
- County: Olmsted
- Zoning: 641421000599
- Fencing: Chain LinkFull
- Utilities: Circuit Breakers200+ Amp Service
- Water: City Water/Connected
- Sewer: City Sewer/Connected
- Source: northstar
This listing courtesy of Elcor Realty of Rochester Inc.
Monthly Payment
- Principal & Interest $
- Property Taxes $
- Home Insurance $
- VA Funding Fee $

 New - 1 day ago