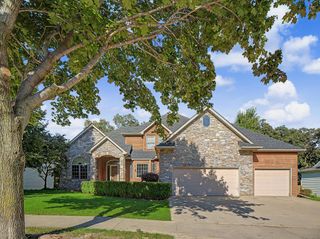
2565 Northridge Lane NE, Rochester, MN 55906
- 7 beds |
- 5 baths |
- 4,911 sqft
 Single-Family Home
  Built in 1982
  0.42acre lot
 3 car garage
  $153/sqft
  Listed 2 days ago
Property Description
Exceptional craftsmanship, timeless elegance, and an extraordinary level of care define this stunning residence, originally built by a premier high-end builder. From its beautiful curb appeal to its thoughtfully designed interiors and inviting outdoor spaces, this home offers a rare combination of quality, sophistication, and modern comfort. The gracious interior features beautiful hardwood floors, custom cabinetry, generous living and entertaining spaces, and an updated kitchen with granite countertops, a gas range, and newer appliances. The luxurious primary suite offers a beautifully remodeled bath with a spacious walk-in shower, full tile, and heated floors. The finished lower level provides additional living and entertaining space with custom cabinetry and a gas fireplace. Designed for both comfort and efficiency, this exceptionally well-maintained home has been thoughtfully upgraded throughout the years, including newer windows, durable steel siding, solar panels, enhanced insulation, modern heat pump and furnace systems, and a new roof. These improvements, along with an EV charging outlet and numerous mechanical and system updates, create a remarkably energy-efficient and comfortable home. Outside, beautifully maintained grounds create a private retreat with a spacious deck, retaining walls, fencing, irrigation, sealed concrete, and established landscaping. Multiple French doors and outdoor access points create a seamless connection between the home's interior and its inviting exterior spaces. Meticulously maintained and thoughtfully enhanced, this exceptional property reflects quality construction, timeless design, energy-conscious living, and enduring pride of ownership. A truly distinctive home offering the space, character, and sophistication today's discerning buyer is seeking.
- Listing Status:
- Active
- Data Last Updated:
- October 4, 2026 at 10:17PM
- Listing Office:
- Re/Max Results : 507-288-1111
- MLS ID:
- 7152493

- General: Metal
- Parking: Attached GarageConcrete
- Roofing: Age 8 Years or LessAsphalt
- General: TwoBlock
- Road/Access: City StreetCul De SacCurbsPaved StreetsStreet LightsStorm Sewer
- HOA Amenities: 0.0
- Originating MLS: northstar
- School District: Rochester
- County: Olmsted
- Zoning: 742521051474
- Fencing: PartialPrivacyVinyl
- Utilities: Circuit Breakers200+ Amp Service
- Water: City Water/Connected
- Sewer: City Sewer/Connected
- Source: northstar
This listing courtesy of Re/Max Results
Monthly Payment
- Principal & Interest $
- Property Taxes $
- Home Insurance $
- VA Funding Fee $