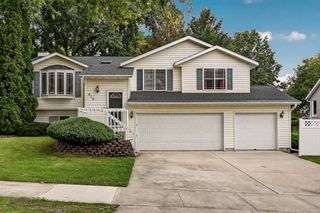
2638 Westview Lane NW, Rochester, MN 55901
- 4 beds |
- 2 baths |
- 1,926 sqft
 Single-Family Home
  Built in 1988
  8,625sqft lot
 2 car garage
  $189/sqft
  Listed 1 month ago
Property Description
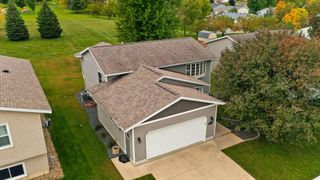
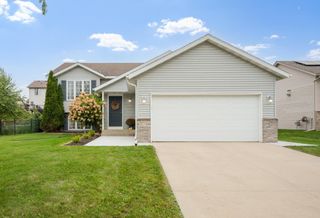
Set beneath a canopy of mature trees, this distinctive home offers a wonderful combination of character, comfortable living spaces, and a private backyard setting. The exterior is highlighted by a dramatic brick chimney, arched windows, an inviting front entry, and an attached two-car garage. Inside, the vaulted main living area immediately stands out, with a floor-to-ceiling brick fireplace framed by large arched windows that fill the room with natural light. The open layout connects the living room, kitchen, and dining area, creating an easy flow for both everyday living and entertaining. The kitchen features warm wood cabinetry, stainless-steel appliances, a tiled backsplash, a skylight, and a generous peninsula for additional workspace and seating. Hardwood floors extend through the kitchen and dining areas, while large windows take advantage of the mature surroundings. Outside, the fully fenced backyard offers a peaceful retreat with mature trees, established landscaping, a patio, and plenty of lawn space for recreation, pets, gardening, or outdoor gatherings. Just one block from Riverwest Park, the home also offers convenient access to more than 85 miles of city bike trails, making it easy to enjoy walking, biking, and outdoor recreation right from the neighborhood. With its architectural details, open main-level design, abundant natural light, private outdoor space, and excellent access to parks and trails, this property offers a warm and inviting place to call home.
- Listing Status:
- Active
- Data Last Updated:
- October 5, 2026 at 5:18AM
- Listing Office:
- WightmanBrock Real Estate Advi : 507-509-2879
- MLS ID:
- 7134861

- General: Vinyl
- Parking: Attached GarageConcrete
- Roofing: Age Over 8 YearsAsphalt
- General: Split Entry (Bi-Level)Block
- Road/Access: City StreetPaved Streets
- HOA Amenities: 0.0
- Originating MLS: northstar
- School District: Rochester
- County: Olmsted
- Zoning: 742343020262
- Fencing: FullPrivacyWood
- Water: City Water/Connected
- Sewer: City Sewer/Connected
- Source: northstar
This listing courtesy of WightmanBrock Real Estate Advi
Monthly Payment
- Principal & Interest $
- Property Taxes $
- Home Insurance $
- VA Funding Fee $

 New - 3 days ago