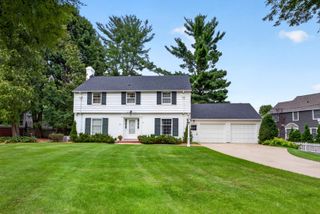
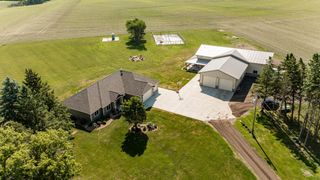
2657 Scenic Point Drive SW, Rochester, MN 55902
- 3 beds |
- 2 baths |
- 2,224 sqft
 Single-Family Home
  Built in 2026
  10,454sqft lot
 3 car garage
  $398/sqft
  Listed 3 months ago
Property Description
Welcome to effortless luxury and timeless style in this stunning zero-entry villa, perfectly nestled in the coveted Scenic Oaks West neighborhood. Designed for comfort, accessibility, and elegance, this 2,2224 sq ft home offers one-level living at its finest-with thoughtful upgrades throughout and a layout that suits both everyday living and entertaining. Step inside to discover an open-concept design with 10-foot ceilings, crown molding, and expansive windows that bathe the space in natural light. The heart of the home is the gourmet kitchen, where functionality meets beauty. You'll enjoy a walk-in pantry, custom cabinetry, and premium finishes that inspire culinary creativity. The primary suite is a private retreat featuring spa like en suite bathroom with in-floor heating, a walk-in tiled shower, and a soaking tub-perfect for unwinding at the end of the day. Additional bedrooms provide ample space for guests or a home office. Enjoy the outdoors from your inviting screened-in porch, ideal for morning coffee or evening relaxation. A charming front porch offers another peaceful space to take in the beautifully landscaped surroundings of Scenic Oaks West, known for its quiet walking paths, and natural beauty. With a 3-car garage, you'll have plenty of space for vehicles, hobbies, or extra storage. The zero-entry design ensures no steps from the exterior into the home-ideal for all stages of life and future-ready accessibility. This home seamlessly blends elegance, efficiency, and ease of living-all in a highly sought-after location. Whether you're downsizing or simply seeking the convenience of one-level living in a vibrant, established community, this villa checks all the boxes.
- Listing Status:
- Active
- Data Last Updated:
- September 22, 2026 at 7:18AM
- Listing Office:
- Re/Max Results : 507-288-1111
- MLS ID:
- 7098695

- General: StoneCement Board
- Parking: Attached GarageConcreteFloor DrainFinished GarageGarage Door OpenerHeated GarageInsulated Garage
- Roofing: Age 8 Years or LessArchitectural Shingle
- General: OneSlab
- Road/Access: City StreetCurbsSidewalksStreet Lights
- HOA Amenities: Lawn CareSanitationSnow Removal2400.0Annually
- Originating MLS: northstar
- School District: Rochester
- County: Olmsted
- Zoning: 643311087708
- Utilities: Circuit Breakers
- Water: City Water/Connected
- Sewer: City Sewer/Connected
- Source: northstar
This listing courtesy of Re/Max Results
Monthly Payment
- Principal & Interest $
- Property Taxes $
- Home Insurance $
- VA Funding Fee $