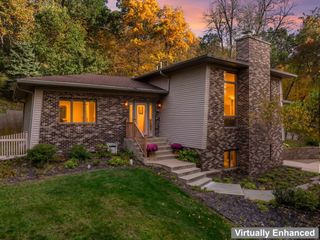
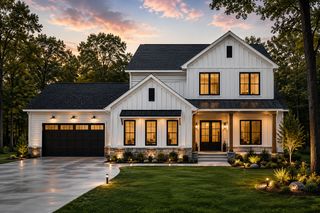
3421 Stonehedge Drive NE, Rochester, MN 55906
- 5 beds |
- 3 baths |
- 3,260 sqft
 Single-Family Home
 Built in 2026
 0.31acre lot
 3 car garage
 $238/sqft
 Listed 9 days ago
Property Description
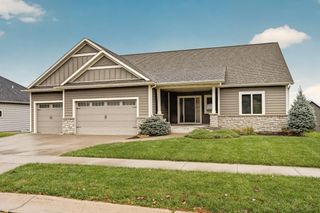
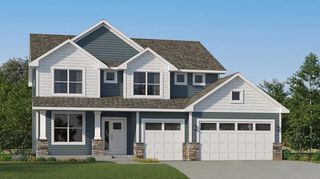
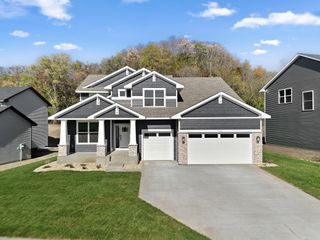
Welcome to this beautiful completely finished, custom-built new construction 5-bedroom, 3-bath rambler offering the perfect blend of luxury, comfort, and functionality! A zero-step entry welcomes you into an inviting main level featuring an open-concept kitchen, dining, and living area designed for both everyday living and entertaining. The gourmet kitchen boasts stunning quartz countertops, stainless steel appliances, a spacious pantry, and plenty of room to gather. The expansive living room features custom built-ins and a cozy gas fireplace, while the adjoining dining area opens to a covered, screened-in, maintenance-free deck - perfect for enjoying the outdoors in comfort. The main level also offers a spacious primary suite complete with a walk-in closet and beautifully appointed custom 3/4 bath, an additional bedroom, full bathroom, and a convenient main-floor laundry. As you transition to the lower level enjoy easy access to the backyard and patio through the walkout. The lower level expands your living and entertaining space with a large family room featuring another fireplace and kitchenette/wet bar area, three additional bedrooms, and a 3/4 bathroom. The 3-stall insulated and heated garage, complete with hot and cold-water hookups is impressive. Situated on a spacious lot with an in-ground sprinkler system, this exceptional home delivers the convenience of true one-level living with all the additional space and amenities today's buyers desire. Quality craftsmanship, thoughtful design, and an outstanding location make this home a must-see!
- Listing Status:
- Active
- Data Last Updated:
- November 20, 2026 at 4:17AM
- Listing Office:
- Land Resource Mgmt & Rlty Inc. : 507-754-5815
- MLS ID:
- 7171595

- General: VinylWood
- Pool: None
- Parking: Attached GarageConcreteFloor DrainGarage Door OpenerHeated GarageInsulated Garage
- Roofing: Age 8 Years or LessAsphalt
- General: OnePoured Concrete
- Road/Access: City Street
- HOA Amenities: 0.0
- Originating MLS: northstar
- School District: Rochester
- County: Olmsted
- Zoning: 731913089907
- Fencing: None
- Utilities: Circuit Breakers
- Water: City Water/Connected
- Sewer: City Sewer/Connected
- Source: northstar
This listing courtesy of Land Resource Mgmt & Rlty Inc.
Monthly Payment
- Principal & Interest $
- Property Taxes $
- Home Insurance $
- VA Funding Fee $