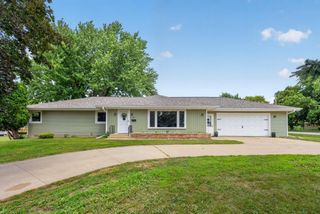
4015 Mary Lane NW, Rochester, MN 55901
- 4 beds |
- 4 baths |
- 2,576 sqft
 Single-Family Home
  Built in 1977
  8,886sqft lot
 2 car garage
  $146/sqft
  Listed 9 days ago
Property Description
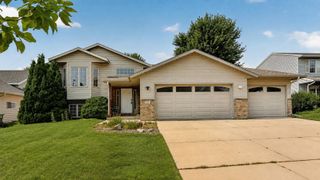
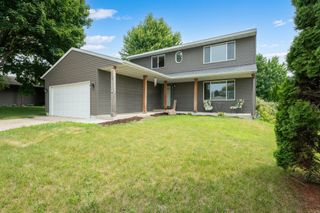
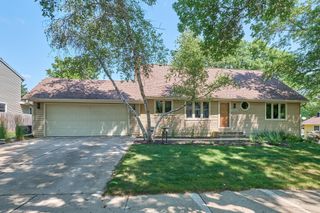
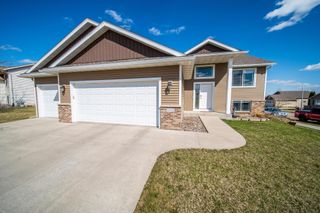
Nestled on a peaceful cul-de-sac directly across from Gage Elementary School, this charming two-story home offers 4 bedrooms, 4 bathrooms, all in a classic traditionally designed space. New roof in 2024 and freshly painted throughout, this home is waiting for its next chapter. The main level offers distinct rooms that serve a purpose, with a formal living and dining room for those Holiday gatherings, and a kitchen that flows into a comfortable family room anchored by a brick gas-burning fireplace — the perfect spot for cozy Minnesota evenings. A main-floor laundry closet and convenient bath round out this level. Upstairs, the private primary suite features its own full bath, while three additional bedrooms share a second full bath. The finished lower level adds valuable living space with a spacious rec room, a full bath, a dedicated storage/workshop area for hobbies and projects, and a utility room with bonus storage cabinets. The large backyard is fully enclosed by a privacy fence and features a deck built for summer grilling, morning coffee, and evening get-togethers. All have room to roam, and the cul-de-sac location means minimal traffic and a true neighborhood feel. Location Highlights -- Directly across from Gage Elementary School -- Short walk to the bus stop -- Just over a mile to groceries and shopping -- Only 4 miles to Mayo Clinic and downtown Rochester. A rare combination of space, privacy, and unbeatable convenience! Pre-market inspected! Inspection report available upon request.
- Listing Status:
- Active
- Data Last Updated:
- August 20, 2026 at 7:18AM
- Listing Office:
- Coldwell Banker Realty : 507-288-1234
- MLS ID:
- 7121663

- General: MetalStorage Shed
- Pool: Above Ground
- Parking: Attached GarageConcreteGarage Door Opener
- Roofing: Age 8 Years or LessArchitectural Shingle
- General: TwoBlock
- Road/Access: City StreetCul De SacCurbsPaved StreetsSidewalksStreet Lights
- HOA Amenities: 0.0
- Originating MLS: northstar
- School District: Rochester
- County: Olmsted
- Zoning: 742211019635
- Fencing: FullPrivacyWood
- Utilities: Circuit Breakers
- Water: City Water/Connected
- Sewer: City Sewer/Connected
- Source: northstar
This listing courtesy of Coldwell Banker Realty
Monthly Payment
- Principal & Interest $
- Property Taxes $
- Home Insurance $
- VA Funding Fee $

 New - 1 day ago