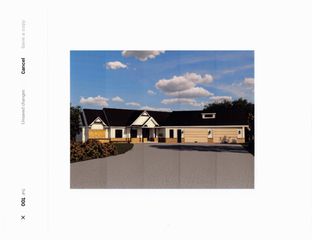
4400 Ettenmoor Lane SW, Rochester, MN 55902
- 5 beds |
- 6 baths |
- 6,655 sqft
 Single-Family Home
  Built in 2002
  5.53acre lot
 3 car garage
  $376/sqft
  Listed 3 months ago
Property Description
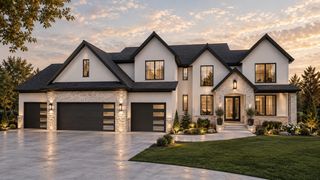
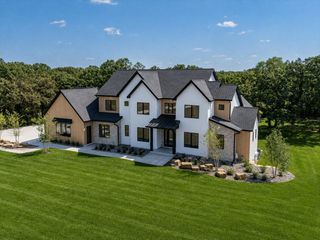
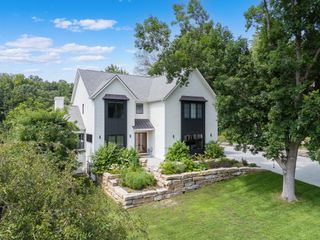
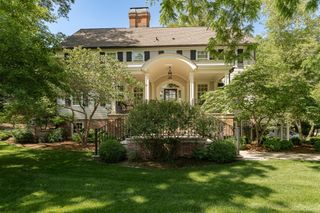
Welcome home! Offering five bedrooms and six bathrooms, this custom built, one owner home was thoughtfully designed for both comfort and functionality. Every bedroom features its own walk-in closet, while a large library and dedicated office provide quiet spaces to work, read, and unwind. Four zone heating ensures personalized comfort throughout the home. The spacious primary suite sits up just a half floor, complete with an oversized walk-in closet, private deck overlooking the property, and a luxurious en-suite bathroom. Continuing upstairs, the second level offers a private retreat of its own, featuring an additional living space, three bedrooms and two full bathrooms. The walkout lower level is built for entertaining, complete with theater seating, billiards area, and wet bar. Outside, fresh landscaping surrounds a backyard retreat featuring a sport court, fire pit, and charming playhouse. The best part of this property isn’t just the home, it’s the location. Over 5.5 acres in the heart of the Rochester area, only seven minutes from Mayo Clinic. Enjoy all of Rochester's amenities, but with township taxes. This remarkable property offers the rare chance to have complete privacy without sacrificing convenience. From the chef’s kitchen to the sport court, every detail was designed to impress. With endless spaces to gather, relax, and recharge, this is where everyday living feels extraordinary. A lengthy list of highlights and updates are located in the supplements.
- Listing Status:
- Active
- Data Last Updated:
- September 22, 2026 at 2:19PM
- Listing Office:
- Re/Max Results : 507-288-1111
- MLS ID:
- 7086130

- General: StoneHot TubOther
- Parking: Attached GarageConcreteFloor DrainFinished GarageGarage Door OpenerHeated Garage
- Roofing: Age 8 Years or LessAsphalt
- General: TwoBlock
- HOA Amenities: 0.0
- Originating MLS: northstar
- School District: Rochester
- County: Olmsted
- Zoning: 640533055047
- Utilities: 200+ Amp Service
- Water: Shared SystemWell
- Sewer: Septic System Compliant - YesTank with Drainage Field
- Source: northstar
This listing courtesy of Re/Max Results
Monthly Payment
- Principal & Interest $
- Property Taxes $
- Home Insurance $
- VA Funding Fee $