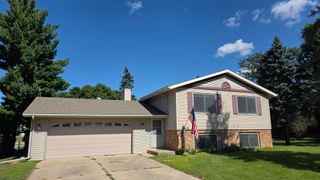
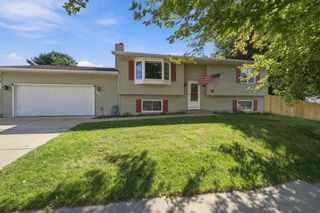
4639 Manor Park Drive NW, Rochester, MN 55901
- 4 beds |
- 2 baths |
- 2,040 sqft
 Single-Family Home
  Built in 1999
  9,583sqft lot
 2 car garage
  $176/sqft
  Listed 18 days ago
Property Description
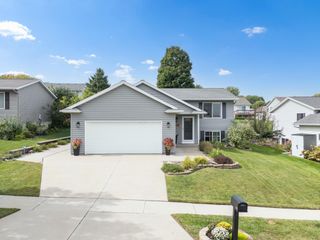
Nicely updated with a functional, flexible layout, this 4 bedroom, 2 bath split-level sits on a corner lot in NW Rochester’s Manor Woods neighborhood. The bright upper level features vaulted ceilings and an open flow between the living room, dining area, and kitchen, where new appliances, abundant cabinetry, and plenty of workspace make everyday living easy. Sliding doors from the dining area open to an impressive maintenance-free deck overlooking the yard, an ideal extension of the living space for relaxing or entertaining. Two bedrooms and a bath complete the upper level. The finished walkout lower level offers even more room to spread out, with a large family room featuring a gas fireplace, distinctive plank ceiling, and direct access to the backyard patio. Two additional bedrooms and a second bath provide a nicely balanced layout between both levels. Recent improvements include LVP flooring replacing previously carpeted areas, updated kitchen appliances, a newer washer and dryer, and an added HVAC vent in a lower-level bedroom. The attached 2 car garage is equipped with a Tesla Level 2 EV charger. Conveniently located near neighborhood recreation, Cascade Lake Park, and the shopping, dining, and everyday conveniences along West Circle Drive.
- Listing Status:
- Active
- Data Last Updated:
- September 22, 2026 at 5:16PM
- Listing Office:
- Re/Max Results : 507-288-1111
- MLS ID:
- 7135073

- General: StoneVinyl
- Parking: Attached GarageConcrete
- General: Split Entry (Bi-Level)Wood
- HOA Amenities: 0.0
- Originating MLS: northstar
- School District: Rochester
- County: Olmsted
- Zoning: 743221056135
- Water: City Water/Connected
- Sewer: City Sewer/Connected
- Source: northstar
This listing courtesy of Re/Max Results
Monthly Payment
- Principal & Interest $
- Property Taxes $
- Home Insurance $
- VA Funding Fee $