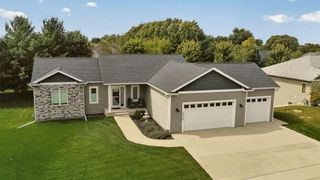
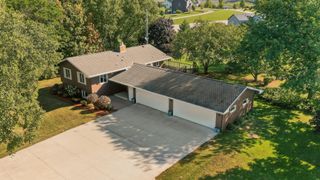
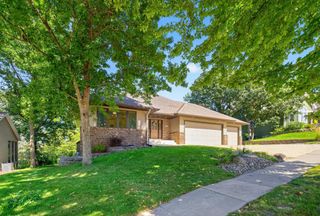
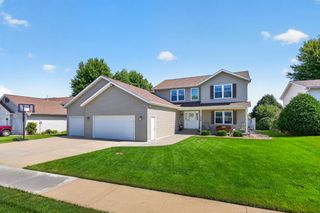
4686 Cassidy Ridge Drive NE, Rochester, MN 55906
- 4 beds |
- 4 baths |
- 2,814 sqft
 Single-Family Home
  Built in 2021
  0.32acre lot
 3 car garage
  $231/sqft
  Listed 4 days ago
Property Description
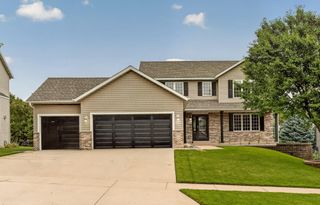
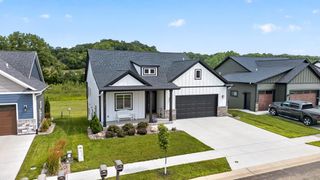
Be prepared to be impressed! Better than new and filled with sunshine from every angle. This stunning 4 bedroom home offers a bright, open floor plan designed for everyday living and entertaining. The living room features a gas fireplace surrounded by beautiful built-ins, while the dream kitchen shines with huge windows, a large center island, and abundance of workspace. Step outside to the maintenance-free deck overlooking the nearly 1/3-acre of a partially fenced lot. The spacious mudroom off the 3 car garage with walk-in closet adds incredible functionality. Upstairs, you'll find convenient second floor laundry and a spacious primary suite featuring a vaulted ceiling, walk-in closet, and private bath. The finished lower level adds even more living space with a family room and patio door to the backyard, 4th bedroom, full bath, and storage galore. Less than 5 miles from downtown and truly move-in ready. Nothing to do but unpack and enjoy!
- Listing Status:
- Active
- Data Last Updated:
- September 21, 2026 at 3:18AM
- Listing Office:
- Re/Max Results : 507-288-1111
- MLS ID:
- 7134542

- General: StoneVinylWood
- Parking: Attached GarageConcrete
- Roofing: Asphalt
- General: TwoBlock
- Road/Access: City StreetPaved Streets
- HOA Amenities: 0.0N/A
- Originating MLS: northstar
- School District: Rochester
- County: Olmsted
- Zoning: 731832083694
- Fencing: None
- Water: City Water/Connected
- Sewer: City Sewer/Connected
- Source: northstar
This listing courtesy of Re/Max Results
Monthly Payment
- Principal & Interest $
- Property Taxes $
- Home Insurance $
- VA Funding Fee $