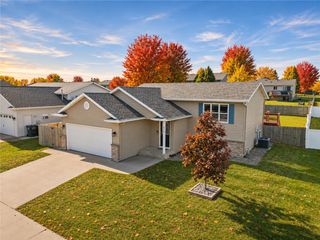
4943 Manor Brook Drive NW, Rochester, MN 55901
- 4 beds |
- 2 baths |
- 2,210 sqft
 Single-Family Home
 Built in 2002
 0.25acre lot
 3 car garage
 $192/sqft
 Listed 9 days ago
Property Description
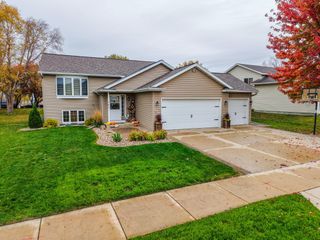
Welcome to this inviting 4-bedroom, 2-bath split-level home featuring bright living spaces and plenty of room to gather. Vaulted ceilings and large windows create an airy feel throughout the upper living area. The eat-in kitchen offers an island, stainless steel appliances, granite countertops, tile backsplash, and ample cabinetry, with an adjoining dining room for everyday meals and entertaining. Step outside onto the spacious deck overlooking the backyard—a welcoming spot for morning coffee or summer evenings. The finished lower level which includes in floor heat throughout, features a generous family room with space for relaxing, hobbies, or a home office. An attached 3-stall garage adds everyday convenience, while mature trees and established landscaping complete the outdoor setting. Some of the pictures have been virtually modified.
- Listing Status:
- Active
- Data Last Updated:
- November 19, 2026 at 2:18AM
- Listing Office:
- Re/Max Results : 507-288-1111
- MLS ID:
- 7166100

- General: Vinyl
- Pool: None
- Parking: Attached GarageConcrete
- General: Split Entry (Bi-Level)Block
- HOA Amenities: Other0.0N/A
- Originating MLS: northstar
- School District: Rochester
- County: Olmsted
- Zoning: 743232059054
- Fencing: None
- Water: City Water/Connected
- Sewer: City Sewer/Connected
- Source: northstar
This listing courtesy of Re/Max Results
Monthly Payment
- Principal & Interest $
- Property Taxes $
- Home Insurance $
- VA Funding Fee $

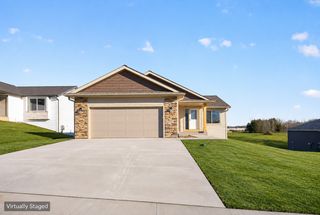
 New - 1 day ago