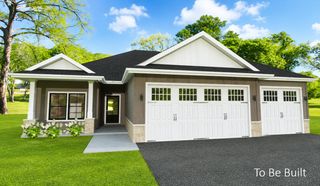
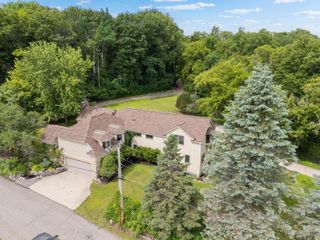
5124 Scenic Oak Drive SW, Rochester, MN 55902
- 5 beds |
- 3 baths |
- 3,728 sqft
 Single-Family Home
  Built in 2014
  0.58acre lot
 3 car garage
  $228/sqft
  Listed 10 days ago
Property Description
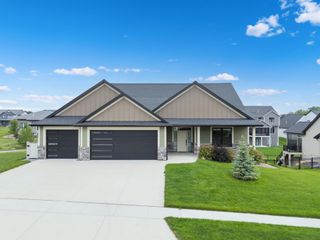
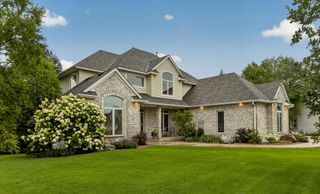
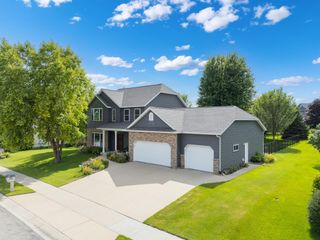
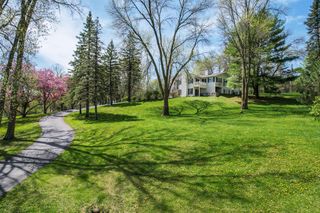
Welcome to this beautifully maintained Scenic Oaks rambler, ideally situated in a sought-after neighborhood that backs to the golf course! Offering 5 bedrooms and 3 bathrooms, this spacious home combines comfortable main-level living with an expansive walkout lower level. The main level welcomes you with glistening hardwood floors, brand-new carpet throughout, and a warm, inviting layout. The spacious kitchen is a true highlight, featuring granite countertops, an eye-catching backsplash, abundant cabinetry, and an enormous walk-in pantry that provides exceptional storage. The main-level primary suite offers a private retreat, while main-level laundry adds everyday convenience. Enjoy your morning coffee or evening gatherings on the covered screened-in deck, overlooking the semi-private backyard. The walkout lower level provides even more living and entertaining space, complete with a fireplace, wet bar, additional bedrooms, and walkout access to the patio. A second gas fireplace on the main level adds warmth and ambiance. Nature and recreation are right outside your door, with a walking path leading to the park directly across the street. Located in Scenic Oaks, this home offers a wonderful combination of neighborhood amenities, golf-course surroundings, generous living space, and the convenience of a rambler floor plan. Five bedrooms, three bathrooms, two gas fireplaces, a walkout lower level, main-level primary suite and laundry, brand-new carpet, beautiful hardwood floors, and an exceptional kitchen with an oversized walk-in pantry. This Scenic Oaks home is ready to welcome you!
- Listing Status:
- Active
- Data Last Updated:
- August 20, 2026 at 12:18PM
- Listing Office:
- Re/Max Results : 507-288-1111
- MLS ID:
- 7124513

- General: StoneSteel Siding
- Pool: None
- Parking: Attached Garage
- Roofing: Asphalt
- General: OneBlock
- Road/Access: City StreetPaved StreetsSidewalks
- HOA Amenities: 0.0
- Originating MLS: northstar
- School District: Rochester
- County: Olmsted
- Zoning: 643421072302
- Fencing: Partial
- Utilities: 200+ Amp Service
- Water: City Water/Connected
- Sewer: City Sewer/Connected
- Source: northstar
This listing courtesy of Re/Max Results
Monthly Payment
- Principal & Interest $
- Property Taxes $
- Home Insurance $
- VA Funding Fee $