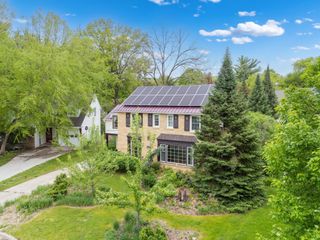
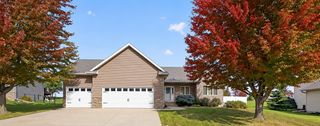
5169 Journey Lane NE, Rochester, MN 55906
- 4 beds |
- 3 baths |
- 2,693 sqft
 Single-Family Home
 Built in 2026
 0.38acre lot
 3 car garage
 $222/sqft
 Listed 1 month ago
Property Description
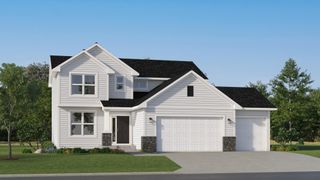
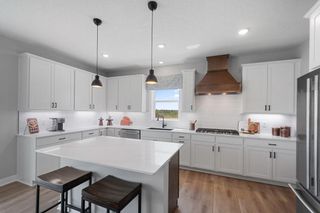
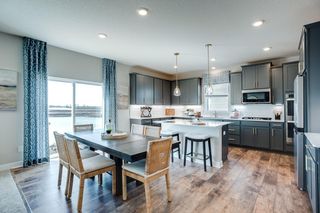
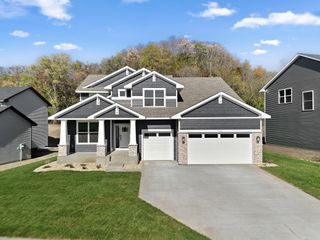
Home is under construction and available for a November closing! Step inside this impressive two-story home and experience spacious living at its best. The open-concept main floor features a modern upgraded gourmet kitchen with stainless steel appliances and a large kitchen island, seamlessly connecting to the dining room and inviting Great Room with a cozy electric fireplace—perfect for both everyday moments and entertaining. The main level flex space with French doors is perfect for a home office. Upstairs, discover a deluxe owner's suite and three more generous secondary bedrooms, all featuring walk-in closets for exceptional storage. The expansive loft provides even more flexibility for your lifestyle. With three dedicated garage spaces, storing vehicles and gear is effortless. This highly desirable floorplan comes loaded with sought-after features—homes like this move quickly, so don’t miss your chance to make it yours! Hadley Hills is community of new and spacious single-family homes for sale in a prime location near the rolling greens of the Hadley Creek Golf Course and just 10 minutes from downtown Rochester, MN.
- Listing Status:
- Active
- Data Last Updated:
- November 19, 2026 at 5:18AM
- Listing Office:
- Lennar Sales Corp : 952-373-0485
- MLS ID:
- 7157397

- General: StoneShakesVinyl
- Parking: Attached GarageConcreteGarage Door Opener
- Roofing: Age 8 Years or LessAsphalt
- General: TwoConcrete Perimeter
- Road/Access: CurbsPaved Streets
- HOA Amenities: 0.0
- Originating MLS: northstar
- School District: Rochester
- County: Olmsted
- Zoning: 741312089605
- Utilities: 200+ Amp Service
- Water: City Water/Connected
- Sewer: City Sewer/Connected
- Source: northstar
This listing courtesy of Lennar Sales Corp
Monthly Payment
- Principal & Interest $
- Property Taxes $
- Home Insurance $
- VA Funding Fee $