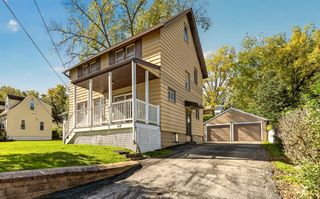
6037 NW Sandstone Street NW, Rochester, MN 55901
- 2 beds |
- 2 baths |
- 1,179 sqft
 Single-Family Home
 Built in 2023
 3,920sqft lot
 2 car garage
 $276/sqft
 Listed 10 days ago
Property Description
Welcome to 6037 Sandstone St NW in Rochester! This well-maintained 2-bedroom, 2-bathroom home offers 1,179 finished square feet of comfortable living space with a functional, inviting layout. The spacious kitchen features a large pantry, providing plenty of storage for everyday essentials. Looking for additional space or future potential? The unfinished basement is already framed and offers excellent flexibility for extra storage, a playroom, hobby space, or home gym. You can also finish the space to suit your needs while building additional equity. The attached 22' x 22' garage features a 240V outlet ready for EV charging, along with plenty of room for vehicles and additional storage. Outside, enjoy a smaller, easy-to-maintain yard that offers outdoor space without the extra upkeep. Conveniently located in northwest Rochester, this home is just a short distance from Mayo Clinic, Mayo Clinic park-and-ride locations, and the Douglas State Trail, perfect for walking, running, and biking. Shopping, dining, parks, and major roadways are also easily accessible. With its practical layout, spacious pantry, unfinished basement with room to grow, EV-ready garage, and convenient location, this home offers comfort, flexibility, and plenty of potential!
- Listing Status:
- Active
- Data Last Updated:
- November 19, 2026 at 3:17AM
- Listing Office:
- Dwell Realty Group LLC : 507-800-3012
- MLS ID:
- 7170494

- General: Vinyl
- Parking: Attached GarageElectric Vehicle Charging Station(s)Finished GarageInsulated Garage
- Roofing: Age 8 Years or LessAsphalt
- General: Split Entry (Bi-Level)Poured Concrete
- Road/Access: City Street
- HOA Amenities: 0.0
- Originating MLS: northstar
- School District: Rochester
- County: Olmsted
- Zoning: 751311085438
- Fencing: None
- Utilities: 150 Amp Service
- Water: City Water/Connected
- Sewer: City Sewer/Connected
- Source: northstar
This listing courtesy of Dwell Realty Group LLC
Monthly Payment
- Principal & Interest $
- Property Taxes $
- Home Insurance $
- VA Funding Fee $