842 26th Street SE, Rochester, MN 55904
- 4 beds |
- 2 baths |
- 1,693 sqft
 Single-Family Home
  Built in 1987
  9,365sqft lot
 2 car garage
  $207/sqft
  Listed 17 days ago
Property Description
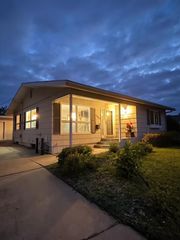
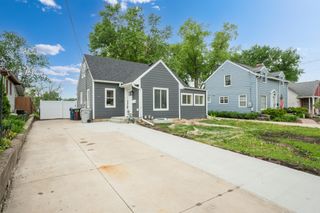
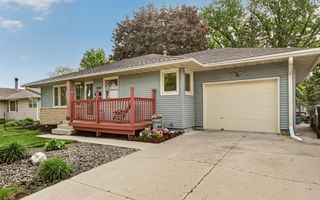
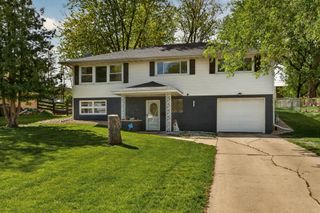
Welcome to this beautifully updated 4-bedroom, 2-bath home offering the perfect blend of modern updates, functional space, and everyday comfort. The updated kitchen serves as the heart of the home, featuring granite countertops and newer stainless steel appliances. Throughout the home, you’ll find thoughtful updates and improvements. Both bathrooms have been tastefully refreshed, and the home includes a newer washer and dryer along with a convenient new wash tub. The flexible layout offers multiple living spaces, with the lower level featuring a brick gas fireplace,two bedrooms and a ¾ bath—ideal for guests, a home office, or additional living space. Step outside and enjoy your own private retreat. The backyard features a very large, freshly stained deck with a 14x26 pergola—perfect for relaxing or entertaining—and backs to approximately 200 acres of wildlife area, offering exceptional privacy and peaceful views rarely found at this price point. A large shed provides additional storage. Major exterior updates include new triple-pane windows and siding (2020) and a new roof (2022), providing peace of mind for years to come. With thoughtful updates already completed and room to make it your own, this move-in ready home is ready for its next owner to enjoy.
- Listing Status:
- Pending
- Data Last Updated:
- May 26, 2026 at 12:16AM
- Listing Office:
- Re/Max Results : 507-288-1111
- MLS ID:
- 7067678

- Master Bath: 0
- Appliances: DishwasherDisposalDryerFreezerGas Water HeaterMicrowaveRangeRefrigeratorStainless Steel AppliancesWasherWater Softener Owned
- Dining: 0
- Laundry: In BasementLaundry Room
- Basement: Daylight/Lookout WindowsDrain TiledEgress Window(s)Finished
- A/C: Central Air
- Heating: Forced Air
- Fireplace: BrickGasFireplaceFireplaces: 1
- General: VinylStorage Shed
- Pool: None
- Parking: Attached GarageConcreteFloor DrainGarage Door Opener
- Roofing: Age 8 Years or Less
- General: Split Entry (Bi-Level)Wood
- Road/Access: City Street
- HOA Amenities: 0.0
- Originating MLS: northstar
- School District: Rochester
- County: Olmsted
- Zoning: 641324014174
- Fencing: Chain Link
- Water: City Water - In Street
- Sewer: City Sewer - In Street
- Source: northstar
This listing courtesy of Re/Max Results
Monthly Payment
- Principal & Interest $
- Property Taxes $
- Home Insurance $
- VA Funding Fee $


 New - 3 days ago