12020 Tilton Trail N, Rogers, MN 55374
- 5 beds |
- 2 baths |
- 3,825 sqft
 Single-Family Home
  Built in 1972
  10.83acre lot
 6 car garage
  $188/sqft
  Listed 5 days ago
Property Description
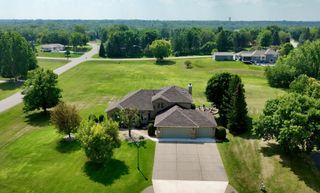
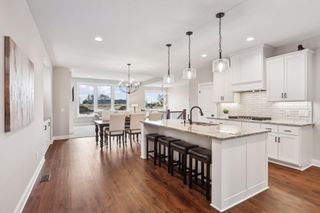
Discover 10 acres of peaceful country living paired with a spacious 5 bedroom home offering 3,800 finished sq. ft. and an impressive 40' x 60' 2,400 SF ,17'6" clear overhead-door width, 9'5" clear overhead-door height, 10'6" clear ceiling height, heated and insulated, full concrete floor, new heater, new electrical panel This is a rare blend of land, comfort, and functionality. Inside, the home has been thoughtfully refreshed with new carpet throughout and fresh interior paint, creating a clean, move-in ready feel from the moment you step in. The main level features bright living spaces, a large living room, dining area, and an inviting kitchen, along with two bedrooms and convenient everyday flow. The finished lower level adds additional bedrooms, a family room, and abundant storage, offering flexibility for multigenerational living, guests, or hobbies. Outside, the acreage delivers privacy, usable space, and endless possibilities, gardening, recreation, bird watching, bonfires or simply enjoying the quiet setting. The standout 40' x 60' heated and insulated shop includes full concrete flooring and exceptional versatility for equipment, vehicles, toys, cars, or a home based business. Whether you need serious storage or a dedicated workspace, this outbuilding elevates the property. This acreage property combines fresh updates, functional space, and wide open land ready for your lifestyle and your plans.
- Listing Status:
- Active
- Data Last Updated:
- September 22, 2026 at 7:18AM
- Listing Office:
- RE/MAX Results : 763-441-8833
- MLS ID:
- 7145874

- General: VinylPole Building
- Pool: None
- Parking: Attached GarageGravelElectricFinished GarageGarage Door OpenerInsulated Garage
- Roofing: Age Over 8 YearsAsphalt
- General: OneBlockBrick/Mortar
- Road/Access: County Road
- HOA Amenities: 0.0
- Originating MLS: northstar
- School District: Elk River
- County: Hennepin
- Zoning: 2712023440007
- Fencing: None
- Utilities: 200+ Amp Service
- Water: Well
- Sewer: Septic System Compliant - Yes
- Source: northstar
This listing courtesy of RE/MAX Results
Monthly Payment
- Principal & Interest $
- Property Taxes $
- Home Insurance $
- VA Funding Fee $

 New - 2 days ago