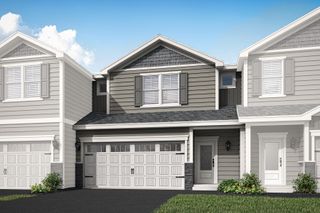
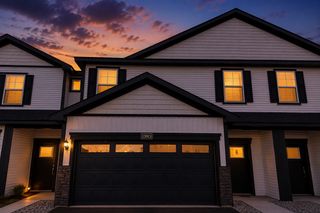
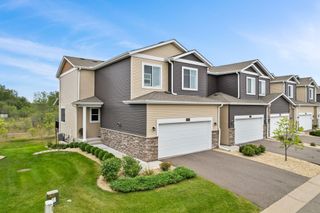
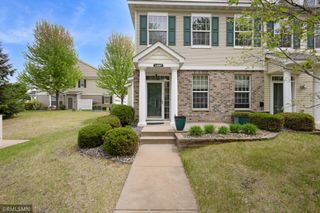
20551 Twilight Trail, Rogers, MN 55374
- 2 beds |
- 2 baths |
- 1,506 sqft
 Town Home
  Built in 2004
  3,920sqft lot
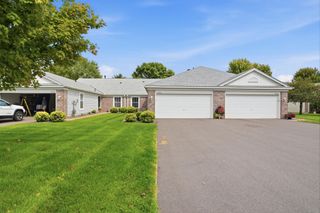
 2 car garage
  $212/sqft
  Listed 4 days ago
Property Description
Welcome to this inviting one-level townhome in Rogers. The open-concept layout creates an easy flow between the spacious kitchen, dining area, and living room. The living room is highlighted by a two sided gas fireplace with brick surround on one side and marble on the other, creating a warm and inviting focal point. The primary bedroom offers a private full bathroom with separate tub and shower, while a second bedroom and additional full bathroom provide flexibility for guests, an office, or hobbies. The attached two car garage features pull-down stairs leading to roomy attic storage, offering excellent space for seasonal items and more. A newer dryer adds to the home's convenience. Enjoy a convenient Rogers location near Lions Central Park, where you can enjoy walking trails, green space, playgrounds, and outdoor recreation. Nearby shopping, dining, and everyday amenities add to the convenience, while easy access to major roadways makes commuting throughout the northwest metro a breeze.
- Listing Status:
- Active
- Data Last Updated:
- September 22, 2026 at 10:18PM
- Listing Office:
- Pemberton RE : 612-260-8777
- MLS ID:
- 7143854

- General: StoneMetalVinyl
- Parking: Attached Garage
- Roofing: Asphalt
- General: OnePoured Concrete
- HOA Amenities: Building ExteriorHazard InsuranceLawn CareMaintenance GroundsSanitationSnow Removal300.0Monthly
- Originating MLS: northstar
- School District: Elk River
- County: Hennepin
- Zoning: 1312023320067
- Water: City Water/Connected
- Sewer: City Sewer/Connected
- Source: northstar
This listing courtesy of Pemberton RE
Monthly Payment
- Principal & Interest $
- Property Taxes $
- Home Insurance $
- VA Funding Fee $

 New - 1 day ago