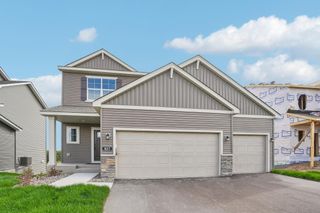
22465 Rush Creek Drive, Rogers, MN 55374
- 3 beds |
- 2 baths |
- 1,964 sqft
 Single-Family Home
  Built in 1979
  1.51acre lot
 3 car garage
  $255/sqft
  Listed 8 days ago
Property Description
Original owners since 1979! This meticulously maintained 3bd/2ba home sits at the end of a quiet cul-de-sac on a beautifully cared-for 1.5-acre lot. Nearly 2,000 finished square feet with a spacious layout, great natural light, and plenty of character throughout. Enter through a large foyer with an oversized walk-in closet and double doors. The upper level features generous living and dining spaces, two bedrooms, an updated full bath, and a sunroom that opens to a balcony overlooking the property—a perfect spot for morning coffee or conversation. The walkout lower level includes a family room with a wood-burning stove and plenty of old-world charm, a third bedroom, updated 3/4 bath, and direct access to the large backyard patio and deck. The foundation was also roughed in for a future addition—ideal for another bedroom, office, gym, or flex space. The garage is a major bonus. It’s technically a 3-car, but the heated third stall is nearly the size of a 2-car garage itself—perfect for a workshop, hobbies, toys, or extra storage. There’s also a backyard shed with an overhead garage door for lawn equipment and tools. Nearly 50 years of pride of ownership shows throughout. A rare combination of acreage, privacy, exceptional garage space, and meticulous condition.
- Listing Status:
- Active
- Data Last Updated:
- October 5, 2026 at 4:18AM
- Listing Office:
- Pemberton RE : 612-260-8777
- MLS ID:
- 7122094

- General: CedarWoodStorage Shed
- Parking: Attached GarageFinished GarageHeated GarageInsulated Garage
- Roofing: Asphalt
- General: Split Entry (Bi-Level)Block
- HOA Amenities: 0.0
- Originating MLS: northstar
- School District: Buffalo-Hanover-Montrose
- County: Hennepin
- Zoning: 0511923140018
- Water: Well
- Sewer: Septic System Compliant - Yes
- Source: northstar
This listing courtesy of Pemberton RE
Monthly Payment
- Principal & Interest $
- Property Taxes $
- Home Insurance $
- VA Funding Fee $

 New - 2 days ago