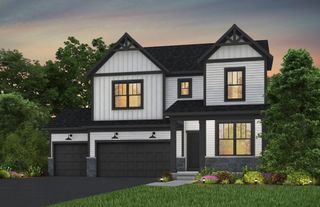
22915 Wood Lane, Rogers, MN 55374
- 5 beds |
- 5 baths |
- 4,531 sqft
 Single-Family Home
  Built in 2022
  0.26acre lot
 3 car garage
  $139/sqft
  Listed 2 months ago
Property Description
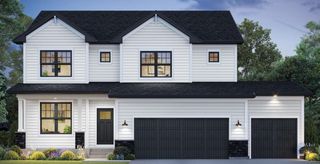
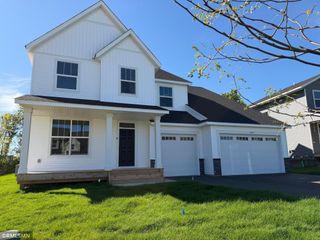
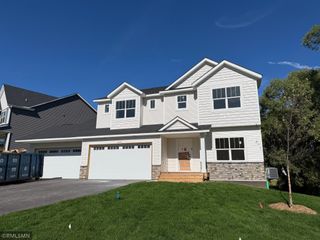
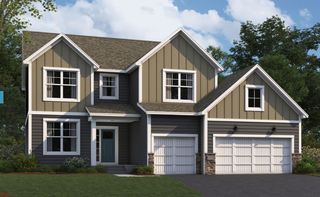
Wow! This stunning two story home is beautifully finished from top to bottom and is truly move in ready. The main level offers a private office or flex room with elegant glass doors, along with a bright, open-concept layout designed for both everyday living and entertaining. The gourmet kitchen is a showstopper, featuring quartz countertops, a stylish tile backsplash, a large center island, gas cooktop, double oven, beautiful lighting, abundant white cabinetry, and plenty of storage. Expansive windows fill the home with natural light, creating warm and inviting living spaces. The spacious living room is anchored by a cozy fireplace, while the dining area flows seamlessly between the kitchen and living room. Upstairs, you'll find four generously sized bedrooms plus a versatile loft. The luxurious primary suite features a spa-like bath with a soaking tub, separate shower, and a spacious walk-in closet. Two bedrooms share a convenient Jack-and-Jill bathroom, while the fourth bedroom enjoys its own private ensuite. Upper-level laundry with additional cabinetry provides exceptional storage and convenience. The finished walkout lower level is ideal for entertaining or relaxing, offering a large family room, an additional bedroom, and a ¾ bathroom. Outside, enjoy the backyard and easy access to nearby parks, trails, and convenient commuting routes. This exceptional home offers the perfect blend of style, function, and location; don't miss your opportunity to make it yours!
- Listing Status:
- Active
- Data Last Updated:
- September 21, 2026 at 3:18AM
- Listing Office:
- Kris Lindahl Real Estate : 763-292-4455
- MLS ID:
- 7093402

- General: StoneVinyl
- Parking: Attached Garage
- General: TwoPoured Concrete
- HOA Amenities: Professional Mgmt98.0Quarterly
- Originating MLS: northstar
- School District: Elk River
- County: Hennepin
- Zoning: 2712023130043
- Water: City Water/Connected
- Sewer: City Sewer/Connected
- Source: northstar
This listing courtesy of Kris Lindahl Real Estate
Monthly Payment
- Principal & Interest $
- Property Taxes $
- Home Insurance $
- VA Funding Fee $

 New - 1 day ago