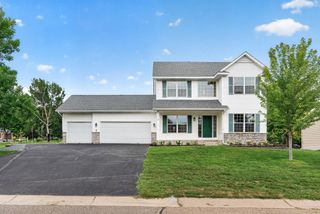
23632 Aspen Drive, Rogers, MN 55374
- 5 beds |
- 4 baths |
- 3,587 sqft
 Single-Family Home
  Built in 1999
  0.34acre lot
 3 car garage
  $139/sqft
  Listed 9 days ago
Property Description
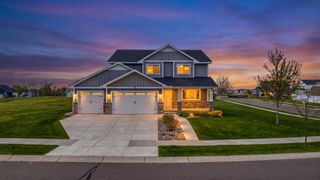
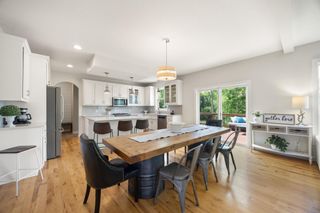
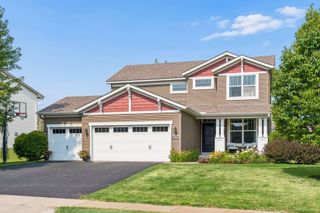
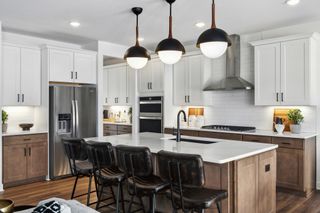
Fabulous layout in this 5 bedroom, 4 bathroom, 3 car garage home in Rogers, MN with tons of space! It offers the perfect blend of comfort, function and entertainment areas. Step inside to the welcoming foyer featuring a beautiful open staircase, 10 ft ceilings & an abundance of natural light. The kitchen is designed for both everyday living & entertaining, with easy-care ceramic flooring, abundant built-in cabinetry, Silestone countertops, a generous center island, pantry and a charming boxed-out window overlooking the backyard. Large bayed informal dining leads to the back deck—perfect for morning coffee, summer grilling or gathering with friends. The main-level family room invites everyone to settle in around the gas fireplace, creating an ideal spot for cozy evenings. Main floor also offers incredible flexibility with a bedroom/office, ¾ bathroom, convenient laundry/mudroom—making everyday life a whole lot easier. The primary suite is a true retreat with a vaulted ceiling, walk-in closet & private ensuite bath featuring a double-sink vanity & corner whirlpool tub. Additional bedrooms provide plenty of space for family, guests or hobbies. Check out the huge walkout lower level! With a recreation room, dedicated billiard area & bath, this level is ready for movie nights, entertaining or simply spreading out. Walk right outside to the paver patio and enjoy the generous backyard—a wonderful extension of the home's living space. Big house. Big backyard. Big possibilities.
- Listing Status:
- Active
- Data Last Updated:
- August 20, 2026 at 12:18PM
- Listing Office:
- RE/MAX Results : 952-431-2400
- MLS ID:
- 7123464

- General: StoneMetalVinylWood
- Pool: None
- Parking: Attached GarageAsphalt
- Roofing: Age 8 Years or LessArchitectural ShinglePitched
- General: TwoBlock
- Road/Access: City StreetCurbsPaved StreetsSidewalksStreet Lights
- HOA Amenities: 0.0
- Originating MLS: northstar
- School District: Elk River
- County: Hennepin
- Zoning: 1512023320042
- Fencing: Partial
- Utilities: Circuit Breakers200+ Amp Service
- Water: City Water/Connected
- Sewer: City Sewer/Connected
- Source: northstar
This listing courtesy of RE/MAX Results
Monthly Payment
- Principal & Interest $
- Property Taxes $
- Home Insurance $
- VA Funding Fee $

 New - 3 days ago