24227 Rivers Edge Road, Rogers, MN 55374
- 2 beds |
- 2 baths |
- 1,549 sqft
 unknown
  Built in 2008
  8,146sqft lot
 2 car garage
  $265/sqft
  Listed 1 month ago
Property Description
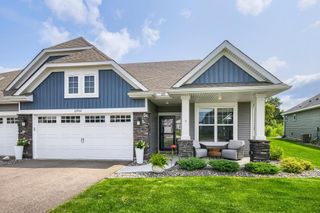
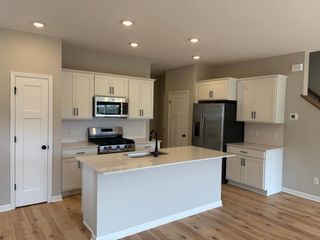
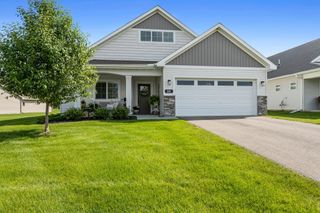

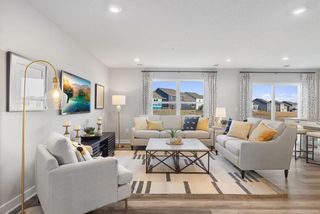
Finally, the one you have been waiting for! Welcome to this fully updated, turn-key single-level patio townhome - the absolute best option available in The Villas at Rivers Edge. Tucked away in a quiet, wooded cul-de-sac completely separate from the rest of the complex, this 2-bed, 2-bath retreat offers maintenance-free living backed by over $26K in brand-new 2025 updates. Enjoy total privacy with a secure, gated rear exit road reserved just for homeowners - meaning zero public cut-through traffic. Step inside to an open-concept vaulted layout glowing with all-new designer light fixtures, contemporary professional paint, and flawless new knockdown ceilings. The primary suite features a new custom Ashley Furniture walk-in closet with built-in drawers. Relax by the fireplace with its new geometric tile surround, or enjoy a peaceful stroll down the quiet, low-traffic neighborhood streets. When you want to explore, you are just a short, few-minute drive from the 2,600-acre Crow-Hassan Park Reserve and its renowned Off-Leash Dog Park! Enjoy resort-style living with access to the community clubhouse, heated outdoor pool, and exercise room. Bonus: The finished garage includes pull-down stairs to a fully decked and well-lit attic storage room!
- Listing Status:
- Active
- Data Last Updated:
- August 7, 2026 at 3:18AM
- Listing Office:
- RE/MAX Results : 952-475-8000
- MLS ID:
- 7098670

- General: StoneCement Board
- Pool: Below GroundHeatedOutdoorShared
- Parking: Attached GarageAsphaltFinished GarageGarage Door OpenerInsulated GarageStorage
- Roofing: Age Over 8 YearsAsphaltPitched
- General: One
- Road/Access: Cul De SacCurbsPaved StreetsPrivate RoadStreet LightsStorm Sewer
- HOA Amenities: Concrete Floors & WallsIn-Ground Sprinkler SystemBuilding ExteriorHazard InsuranceLawn CareMaintenance GroundsProfessional MgmtRecreation FacilitySanitationSewerShared AmenitiesSnow RemovalWater488.0Monthly
- Originating MLS: northstar
- School District: Elk River
- County: Hennepin
- Zoning: 1612023120022
- Fencing: None
- Utilities: Circuit Breakers200+ Amp Service
- Water: City Water/Connected
- Sewer: City Sewer/Connected
- Source: northstar
This listing courtesy of RE/MAX Results
Monthly Payment
- Principal & Interest $
- Property Taxes $
- Home Insurance $
- VA Funding Fee $

 New - 3 days ago