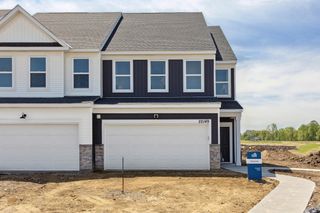
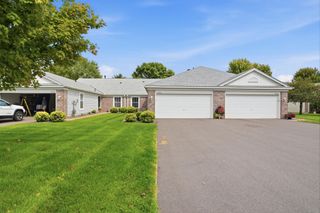
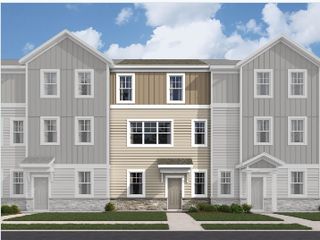
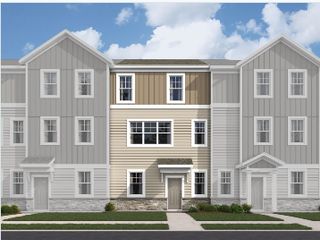
24567 Superior Drive, Rogers, MN 55374
- 3 beds |
- 3 baths |
- 1,896 sqft
 Town Home
  Built in 2006
  0.9acre lot
 2 car garage
  $164/sqft
  Listed 11 days ago
Property Description
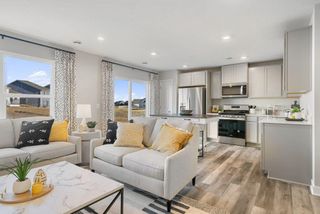
Welcome to the coveted Edgewater Community! Step inside to an expansive, open-concept main level featuring 9-foot ceilings, fresh professional paint throughout, and an abundance of natural light. The spacious living room overlooks the inviting front porch and offers a gas fireplace, creating a warm and welcoming space for relaxing on cool evenings. The generous dining area provides plenty of room for hosting family and friends and flows seamlessly into the expansive kitchen, complete with stainless steel appliances, granite countertops, abundant cabinetry, and an oversized center island—perfect for meal preparation, casual dining, or entertaining. Upstairs, the oversized primary suite features a spacious walk-in closet and a fabulous 3/4 bath with dual vanity. The primary bedroom and two additional generously sized bedrooms have all been professionally painted, giving the entire upper level a fresh, move-in-ready feel. A convenient upper-level laundry is located just down the hall, along with a full bathroom ideal for family or guests. Enjoy the convenience of private two-car parking in the underground heated garage. Relax and enjoy the outdoors from your large front porch, or take advantage of everything the Edgewater community has to offer, including a wonderful playground, scenic trails, and a pickleball court just steps from your front door. Welcome Home!
- Listing Status:
- Active
- Data Last Updated:
- September 23, 2026 at 12:16AM
- Listing Office:
- Edina Realty, Inc. : 763-420-2424
- MLS ID:
- 7143066

- General: Cement Board
- Parking: AssignedGarage Door OpenerHeated GarageInsulated GarageUnderground
- Roofing: Asphalt
- General: Two
- Road/Access: City StreetPaved StreetsSidewalksStreet Lights
- HOA Amenities: Building ExteriorLawn CareMaintenance GroundsProfessional MgmtSnow Removal330.0Monthly
- Originating MLS: northstar
- School District: Elk River
- County: Hennepin
- Zoning: 1612023420057
- Fencing: None
- Water: City Water/Connected
- Sewer: City Sewer/Connected
- Source: northstar
This listing courtesy of Edina Realty, Inc.
Monthly Payment
- Principal & Interest $
- Property Taxes $
- Home Insurance $
- VA Funding Fee $


 New - 20 hours ago