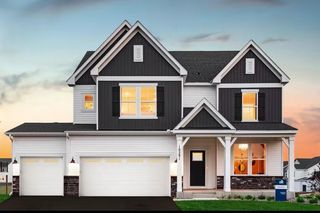
1084 Adamstown Drive, Rosemount, MN 55068
- 4 beds |
- 4 baths |
- 3,328 sqft
 Single-Family Home
  Built in 2026
  10,019sqft lot
 3 car garage
  $208/sqft
  Listed 2 days ago
Property Description
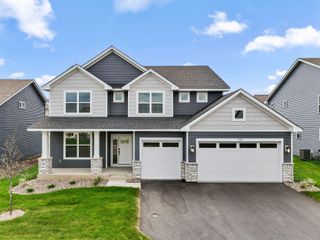
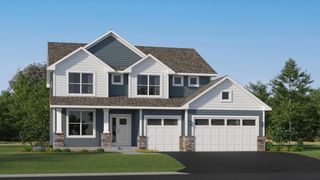
Move-in ready! Step inside this exceptional Washburn home and experience a blend of comfort and sophistication across every thoughtfully crafted space. The main level welcomes you with a bright front office, leading into an expansive open-concept Great Room anchored by an elegant electric fireplace. Entertain with ease in the sunlit breakfast area and the gourmet kitchen, where quartz countertops, stainless steel appliances and a sleek exhaust hood elevate every meal. A separate dining room offers the perfect setting for both lively gatherings and quiet dinners. Upstairs, a central loft is surrounded by three spacious secondary bedrooms—each featuring a walk-in closet and direct bath access—while the luxurious owner's suite impresses with a soaking tub, separate shower and generous walk-in closet. Enjoy the convenience of upper-level laundry and a large unfinished walkout basement, giving you ample opportunity for customization to best suite your home needs. With a coveted three-car garage and sought-after upgrades throughout, this home is sure to attract attention from discerning buyers—don’t miss your chance to make it yours! Amber Fields is minutes away from Rosemount High School and Dakota County Technical College for prospective students.
- Listing Status:
- Active
- Data Last Updated:
- October 5, 2026 at 3:16AM
- Listing Office:
- Lennar Sales Corp : 952-373-0485
- MLS ID:
- 7154170

- General: StoneCement BoardShakesVinyl
- Parking: Attached GarageAsphaltGarage Door Opener
- Roofing: Age 8 Years or LessAsphalt
- General: TwoConcrete Perimeter
- Road/Access: City StreetCurbsPaved Streets
- HOA Amenities: 0.0
- Originating MLS: northstar
- School District: Rosemount-Apple Valley-Eagan
- County: Dakota
- Zoning: TBD
- Utilities: 200+ Amp Service
- Water: City Water/Connected
- Sewer: City Sewer/Connected
- Source: northstar
This listing courtesy of Lennar Sales Corp
Monthly Payment
- Principal & Interest $
- Property Taxes $
- Home Insurance $
- VA Funding Fee $

 New - 2 days ago