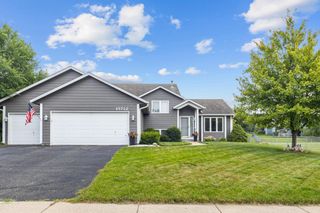
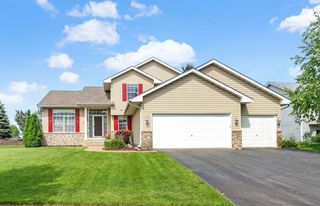
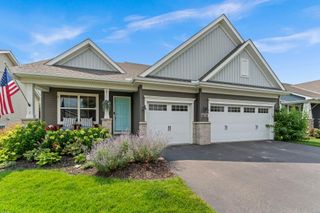
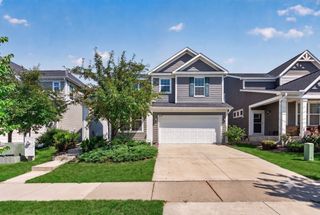
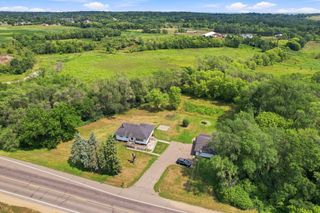
1092 Annacotte Lane, Rosemount, MN 55068
- 4 beds |
- 3 baths |
- 2,293 sqft
 Single-Family Home
  Built in 2025
  5,663sqft lot
 2 car garage
  $203/sqft
  Listed 7 days ago
Property Description
Don’t want to wait for a new construction build but want new? Check out this home. This home offers an open-concept floorplan with 4 bedrooms, 3 bathrooms, a main floor spacious family room, providing plenty of room. The main floor offers 9-foot high ceilings and flows seamlessly from an inviting foyer with a coat closet into a large family room, complete with an electric fireplace, perfect for curling up in front of on the cool evenings. An informal dining area connects to a chef's kitchen featuring trendy stained cabinets, stainless-steel appliances, quartz countertops, a large walk-in pantry, large oversized center island and tiled backsplash. All appliances are included. A dedicated mud room off the garage entry keeps daily life organized, along with a half bath. The yard also features irrigation system and basic landscaping and trees. Laundry day is a breeze with the upper-level laundry room, complete with washer and dryer. The primary owner's suite is a true retreat, featuring a private en-suite bathroom with a vanity, storage cabinet, dual sinks, a large walk-in shower, and a walk-in closet. Every bedroom on the upper level showcases a spacious closet. An upstairs mechanical room provides additional storage space. Window coverings are included throughout every room in the home, adding move-in-ready convenience. Throughout, the floorplan blends style with everyday function and ample natural lighting — the perfect setting for your next chapter. Nearby parks, outdoor sports complex, and trails. Don't miss your chance to make this exceptional home your own!
- Listing Status:
- Active
- Data Last Updated:
- August 6, 2026 at 6:18AM
- Listing Office:
- homecoin.com : 888-400-2513
- MLS ID:
- 7118507

- General: Fiber BoardVinyl
- Parking: Attached GarageConcreteGarage Door Opener
- Roofing: Age 8 Years or LessArchitectural Shingle
- General: TwoOther
- Road/Access: City StreetSidewalksStreet Lights
- HOA Amenities: Sanitation47.0Monthly
- Originating MLS: northstar
- School District: Rosemount-Apple Valley-Eagan
- County: Dakota
- Zoning: 341126203040
- Fencing: PartialVinyl
- Utilities: 150 Amp Service
- Water: City Water/Connected
- Sewer: City Sewer/Connected
- Source: northstar
This listing courtesy of homecoin.com
Monthly Payment
- Principal & Interest $
- Property Taxes $
- Home Insurance $
- VA Funding Fee $

 New - 2 days ago