13831 Clare Downs Way, Rosemount, MN 55068
- 5 beds |
- 5 baths |
- 4,518 sqft
 Single-Family Home
  Built in 2004
  0.48acre lot
 3 car garage
  $160/sqft
  Listed 15 days ago
Property Description
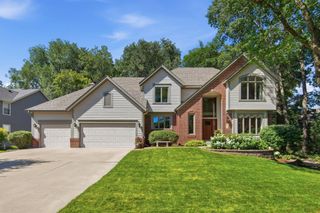
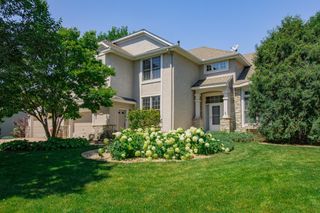
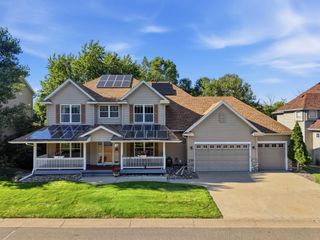
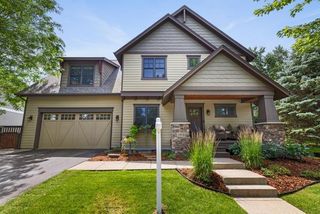
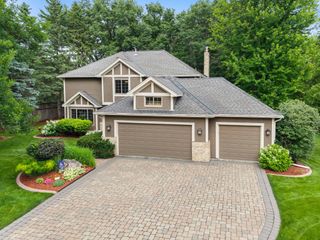
Beautifully maintained and thoughtfully designed, this exceptional 5Bed/5Bath 2-story home offers the perfect blend of elegant living, everyday comfort, and outstanding spaces for entertaining. A soaring vaulted foyer and grand staircase create a stunning first impression, while hardwood floors, architectural details, and an abundance of natural light fill the home with warmth and character. The main level features both formal living and family rooms, a formal dining room for special gatherings, and a main level office ideal for working from home. The spacious kitchen is a chef's delight with an island, stainless steel appliances, tile backsplash, and plenty of prep and cabinet space. The adjoining informal dining area opens to a maintenance-free deck and paver patio, creating seamless indoor-outdoor living and entertaining. A convenient main-level laundry room and mudroom with built-in bench and storage add everyday functionality. Upstairs, retreat to the impressive primary suite featuring vaulted ceilings, a spa-like bath with a jetted tub, separate shower, and an expansive walk-in closet. Three additional bedrooms, each with walk-in closets and ensuite bathroom access, provide plenty of space and privacy for family and guests. The lower level is truly an entertainer's dream, offering a spacious recreation/family room, dedicated theater room, exercise room, 5th bedroom, and full bath—perfect for guests, hobbies, or multigenerational living. Outside, the home's charming curb appeal is enhanced by beautifully manicured landscaping and mature trees. The tree-lined backyard creates a peaceful sense of privacy, making the deck and patio ideal places to relax or host friends and family. Located in a wonderful community, this home offers exceptional space, timeless style, and amenities that are sure to impress. Don't miss the opportunity to make this incredible property your next home!
- Listing Status:
- Active
- Data Last Updated:
- July 21, 2026 at 5:18PM
- Listing Office:
- RE/MAX Advantage Plus : 952-226-7700
- MLS ID:
- 7089029

- General: StoneVinyl
- Parking: Attached GarageAsphaltGarage Door Opener
- Roofing: Age 8 Years or LessAsphalt
- General: TwoPoured Concrete
- Road/Access: City StreetCurbsPaved StreetsSidewalks
- HOA Amenities: OtherProfessional Mgmt335.0Annually
- Originating MLS: northstar
- School District: Rosemount-Apple Valley-Eagan
- County: Dakota
- Zoning: 342511602070
- Water: City Water/Connected
- Sewer: City Sewer/Connected
- Source: northstar
This listing courtesy of RE/MAX Advantage Plus
Monthly Payment
- Principal & Interest $
- Property Taxes $
- Home Insurance $
- VA Funding Fee $