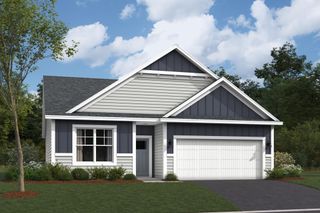
14806 Artaine Trail, Rosemount, MN 55068
- 2 beds |
- 2 baths |
- 1,528 sqft
 Single-Family Home
  Built in 2026
  7,405sqft lot
 2 car garage
  $327/sqft
  Listed 1 month ago
Property Description
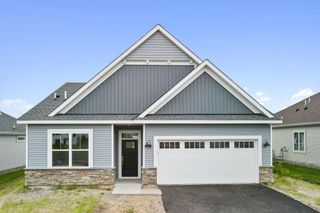
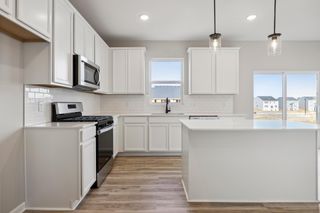
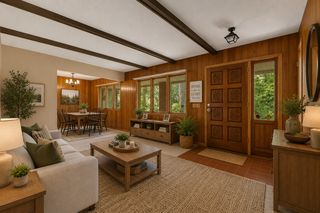
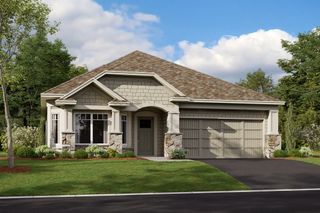
This is a to be built listing. This To be built homes pricing includes a full James Hardie and stone front elevation. Pricing also includes full exterior sod, full exterior rock perimeter, shrubs, trees, and irrigation system. This home showcases quality design throughout, with careful attention to both functionality and style. The open-concept layout creates an inviting atmosphere where family and friends can gather comfortably. Highlights include brand new kitchen appliances, a huge kitchen island, and a corner pantry, an electric fireplace in the family room. The owner's suite is truly impressive with its large windows, en-suite bathroom with a dual-sink vanity, and walk-in closet. Located in a desirable Rosemount neighborhood, this home offers proximity to beautiful parks and recreational opportunities. The area is known for its family-friendly atmosphere and access to outdoor activities. The community provides an excellent balance of suburban tranquility while maintaining convenient access to amenities. The combination of practical design, quality construction, and desirable location makes this an attractive option for those seeking a well-designed home in Rosemount.
- Listing Status:
- Active
- Data Last Updated:
- August 6, 2026 at 7:16AM
- Listing Office:
- M/I Homes : 763-586-7200
- MLS ID:
- 7099401

- General: StoneCement BoardVinyl
- Parking: Attached GarageAsphalt
- Roofing: Age 8 Years or LessArchitectural Shingle
- General: OneSlab
- HOA Amenities: Lawn CareProfessional MgmtSanitationSnow Removal177.0Monthly
- Originating MLS: northstar
- School District: Rosemount-Apple Valley-Eagan
- County: Dakota
- Zoning: 341125801010
- Fencing: Privacy
- Utilities: 200+ Amp Service
- Water: City Water/Connected
- Sewer: City Sewer/Connected
- Source: northstar
This listing courtesy of M/I Homes
Monthly Payment
- Principal & Interest $
- Property Taxes $
- Home Insurance $
- VA Funding Fee $

 New - 1 day ago