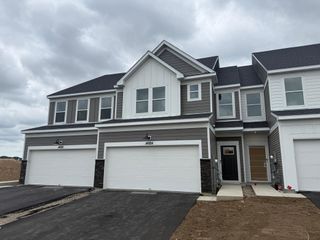
14936 Avondale View, Rosemount, MN 55068
- 3 beds |
- 3 baths |
- 1,883 sqft
 Town Home
  Built in 2026
  —— sqft lot
  2 car garage
  $196/sqft
  Listed 1 day ago
Property Description
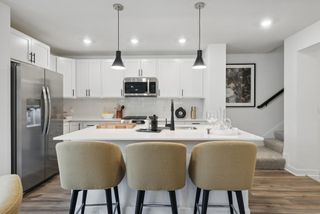
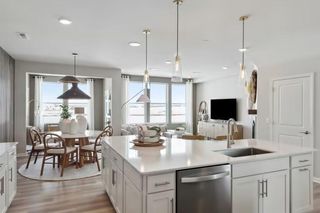
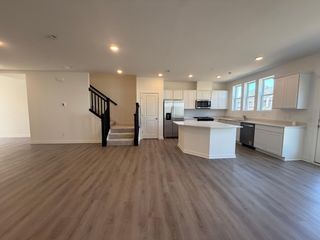
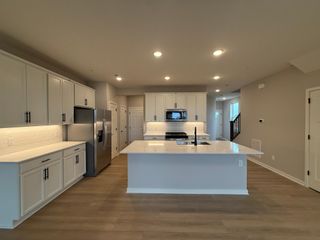
The Ashton floorplan offers an open-concept layout designed for the way homeowners live, featuring a spacious kitchen with white cabinetry, quartz countertops, a large center island, pendant lighting, and luxury vinyl plank flooring throughout the main level. Gather around the electric fireplace with upgraded mantel or entertain with ease in the bright and inviting main living space. Additional features include a true foyer entry, 9-foot ceilings, dedicated laundry room, abundant storage, humidifier, and an insulated garage. Enjoy your private rear patio with maintenance-free privacy fencing and views of open green space. Located in Avondale at Amber Fields, the only community offering thoughtfully designed townhomes with direct access to a 100-acre park featuring trails, pickleball courts, playgrounds, a dog park, and more—all while delivering the privacy, functionality, and comfort of a home designed around homeowner priorities.
- Listing Status:
- Active
- Data Last Updated:
- September 22, 2026 at 9:17PM
- Listing Office:
- Pulte Homes Of Minnesota, LLC : 952-229-0720
- MLS ID:
- 7147351

- General: Fiber BoardVinyl
- Parking: Attached GarageAsphalt
- Roofing: Age 8 Years or LessAsphalt
- General: TwoSlab
- Road/Access: City StreetPaved Streets
- HOA Amenities: OtherLawn CareOtherMaintenance GroundsProfessional MgmtSanitationSnow Removal284.0Monthly
- Originating MLS: northstar
- School District: Rosemount-Apple Valley-Eagan
- County: Dakota
- Zoning: TBD
- Water: City Water/Connected
- Sewer: City Sewer/Connected
- Source: northstar
This listing courtesy of Pulte Homes Of Minnesota, LLC
Monthly Payment
- Principal & Interest $
- Property Taxes $
- Home Insurance $
- VA Funding Fee $

 New - 17 hours ago