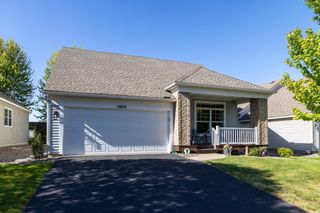
15139 Claret Circle, Rosemount, MN 55068
- 2 beds |
- 3 baths |
- 2,590 sqft
 unknown
  Built in 2000
  3,398sqft lot
 2 car garage
  $164/sqft
  Listed 17 hours ago
Property Description
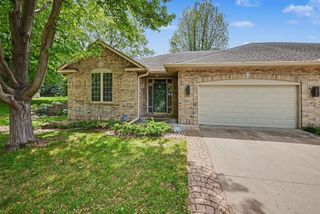
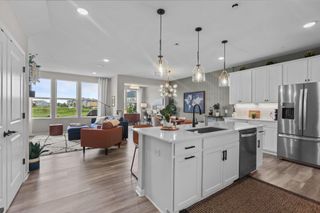
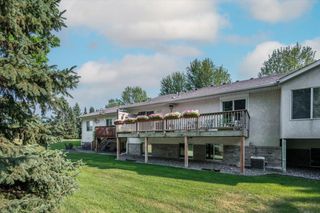
Welcome to this exceptionally well-maintained and beautifully updated townhome in the heart of Rosemount! This impressive 2-bedroom, 3-bath with den/flexroom (currently used as a den but could be used as a nonconforming bedroom or multi use room) home offers quality finishes, thoughtful upgrades, and abundant storage throughout. The spacious main level features stunning hickory flooring, granite countertops, newer appliances, main-floor laundry (current laundry is in lower level but ability to do both), and a cozy gas fireplace. The owner's suite is a true retreat, boasting a luxurious private bath with a natural stone walk-in shower and Jacuzzi tub. The finished lower level provides additional living space with a 2nd gas fireplace, wet bar and even more storage options. Enjoy outdoor living on the maintenance-free deck, perfect for relaxing or entertaining. The heated garage adds year-round comfort and convenience, while the security system offers added peace of mind. This home has been meticulously cared for and extensively updated—see supplements for a complete list of improvements and upgrades. And if that isn't enough it is also across the street from a park, within walking distance to grocery stores, medical clinics, salons and restaurants. Don't miss out on this move-in-ready home with exceptional features and pride of ownership throughout.
- Listing Status:
- Active
- Data Last Updated:
- August 6, 2026 at 10:16PM
- Listing Office:
- RE/MAX Results : 320-251-2200
- MLS ID:
- 7122905

- General: StoneVinyl
- Parking: Attached GarageAsphaltFinished GarageGarage Door OpenerGuest ParkingHeated GarageInsulated Garage
- Roofing: Age Over 8 YearsAsphalt
- General: OneBlock
- Road/Access: CurbsPaved StreetsPrivate RoadStreet Lights
- HOA Amenities: Building ExteriorHazard InsuranceLawn CareMaintenance GroundsProfessional MgmtSanitationSnow Removal281.0Monthly
- Originating MLS: northstar
- School District: Rosemount-Apple Valley-Eagan
- County: Dakota
- Zoning: 348361101430
- Utilities: Circuit Breakers
- Water: City Water/Connected
- Sewer: City Sewer/Connected
- Source: northstar
This listing courtesy of RE/MAX Results
Monthly Payment
- Principal & Interest $
- Property Taxes $
- Home Insurance $
- VA Funding Fee $

 New - 2 days ago