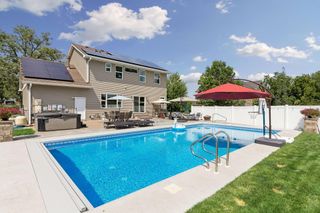
15144 Amber Fields Boulevard W, Rosemount, MN 55068
- 4 beds |
- 3 baths |
- 3,008 sqft
 Single-Family Home
  Built in 2026
  8,276sqft lot
 3 car garage
  $224/sqft
  Listed 19 hours ago
Property Description
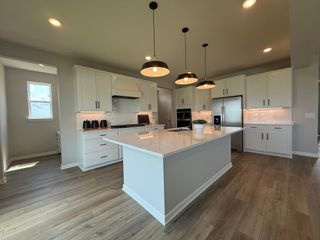
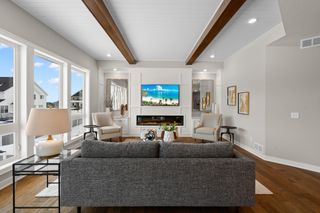
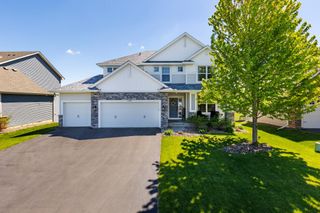
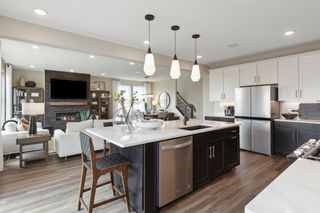
Now under construction with a projected fall completion, this beautifully appointed Continental offers the opportunity to move into a brand-new home without the wait of building from scratch. Designed for today's lifestyle, this spacious two-story home features a gourmet built-in kitchen with a large center island and adjoining butler's pantry, creating the perfect space for cooking, entertaining, and extra storage. The open-concept main level flows seamlessly between the kitchen, gathering room, and dining areas. Upstairs, you'll find a generous loft, conveniently located laundry room, and spacious secondary bedrooms. The luxurious owner's suite features an expanded private sitting area, dual walk-in closets, and a well-appointed en suite bath. The walkout basement offers endless possibilities for future living space, while the 3-car garage, fully sodded yard, and irrigation system complete the home. Located in Avondale at Amber Fields, you'll enjoy direct access to over 100 acres of parks, nearly five miles of community trails, seven neighborhood parks, a dog park, pickleball courts, and top-rated ISD 196 schools.
- Listing Status:
- Active
- Data Last Updated:
- July 21, 2026 at 11:18PM
- Listing Office:
- Pulte Homes Of Minnesota, LLC : 952-229-0720
- MLS ID:
- 7113631

- General: Engineered WoodVinyl
- Parking: Attached GarageAsphaltFinished GarageGarage Door OpenerParking Garage
- Roofing: Age 8 Years or LessArchitectural ShingleAsphalt
- General: TwoPoured Concrete
- Road/Access: City StreetCurbsPaved StreetsSidewalksStreet LightsStorm Sewer
- HOA Amenities: Professional MgmtSanitation50.0Monthly
- Originating MLS: northstar
- School District: Rosemount-Apple Valley-Eagan
- County: Dakota
- Zoning: TBD
- Fencing: None
- Water: City Water/Connected
- Sewer: City Sewer/Connected
- Source: northstar
This listing courtesy of Pulte Homes Of Minnesota, LLC
Monthly Payment
- Principal & Interest $
- Property Taxes $
- Home Insurance $
- VA Funding Fee $

 New - 19 hours ago