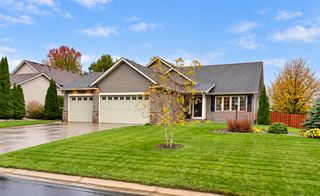
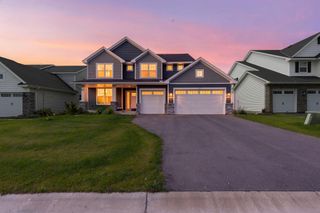
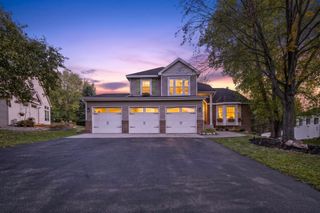
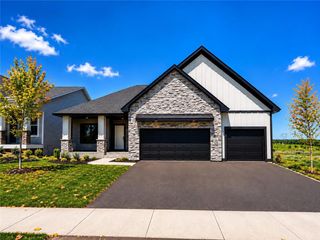
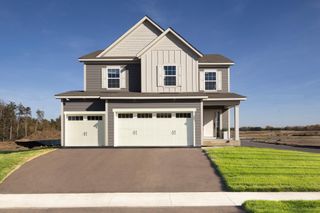
1533 149th Street W, Rosemount, MN 55068
- 4 beds |
- 3 baths |
- 2,681 sqft
 Single-Family Home
 Built in 2026
 8,712sqft lot
 3 car garage
 $224/sqft
 Listed 6 days ago
Property Description
5.99% fixed rate with affiliate lender. Restrictions apply. Please see sales associate for additional details. Introducing the all-new Dakota floorplan by Pulte Homes, now under construction in the highly sought-after Amber Fields community with anticipated completion in November/December 2026. This thoughtfully designed two-story home features an open-concept layout, spacious kitchen with quartz countertops, oversized center island, walk-in pantry, and abundant natural light. A versatile flex room provides space for a home office, playroom, or additional living area, while two fireplaces create inviting gathering spaces on both the main and upper levels. Upstairs, enjoy four spacious bedrooms, a large loft, convenient second-floor laundry, and a private owner’s suite with a luxurious bath and oversized walk-in closet. Additional highlights include 9' ceilings, a 3-car garage, full yard sod with irrigation, and professionally selected interior and exterior finishes. Located within ISD 196 with quick access to the 100-acre Amber Fields Park featuring trails, a dog park, pickleball courts, playgrounds, and UMore ball fields, plus convenient access to shopping, dining, and major commuter routes. Enjoy a brand-new home in one of Rosemount’s growing communities without the wait of starting from the ground up.
- Listing Status:
- Active
- Data Last Updated:
- October 22, 2026 at 11:18PM
- Listing Office:
- Pulte Homes Of Minnesota, LLC : 952-229-0720
- MLS ID:
- 7161295

- General: StoneVinyl
- Parking: Attached Garage
- Roofing: Age 8 Years or Less
- General: TwoPoured Concrete
- Road/Access: City StreetCurbsPaved StreetsSidewalks
- HOA Amenities: Sanitation50.0Monthly
- Originating MLS: northstar
- School District: Rosemount-Apple Valley-Eagan
- County: Dakota
- Zoning: TBD
- Fencing: None
- Water: City Water/Connected
- Sewer: City Sewer/Connected
- Source: northstar
This listing courtesy of Pulte Homes Of Minnesota, LLC
Monthly Payment
- Principal & Interest $
- Property Taxes $
- Home Insurance $
- VA Funding Fee $

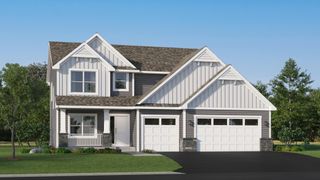
 New - 2 days ago